Counterbalance
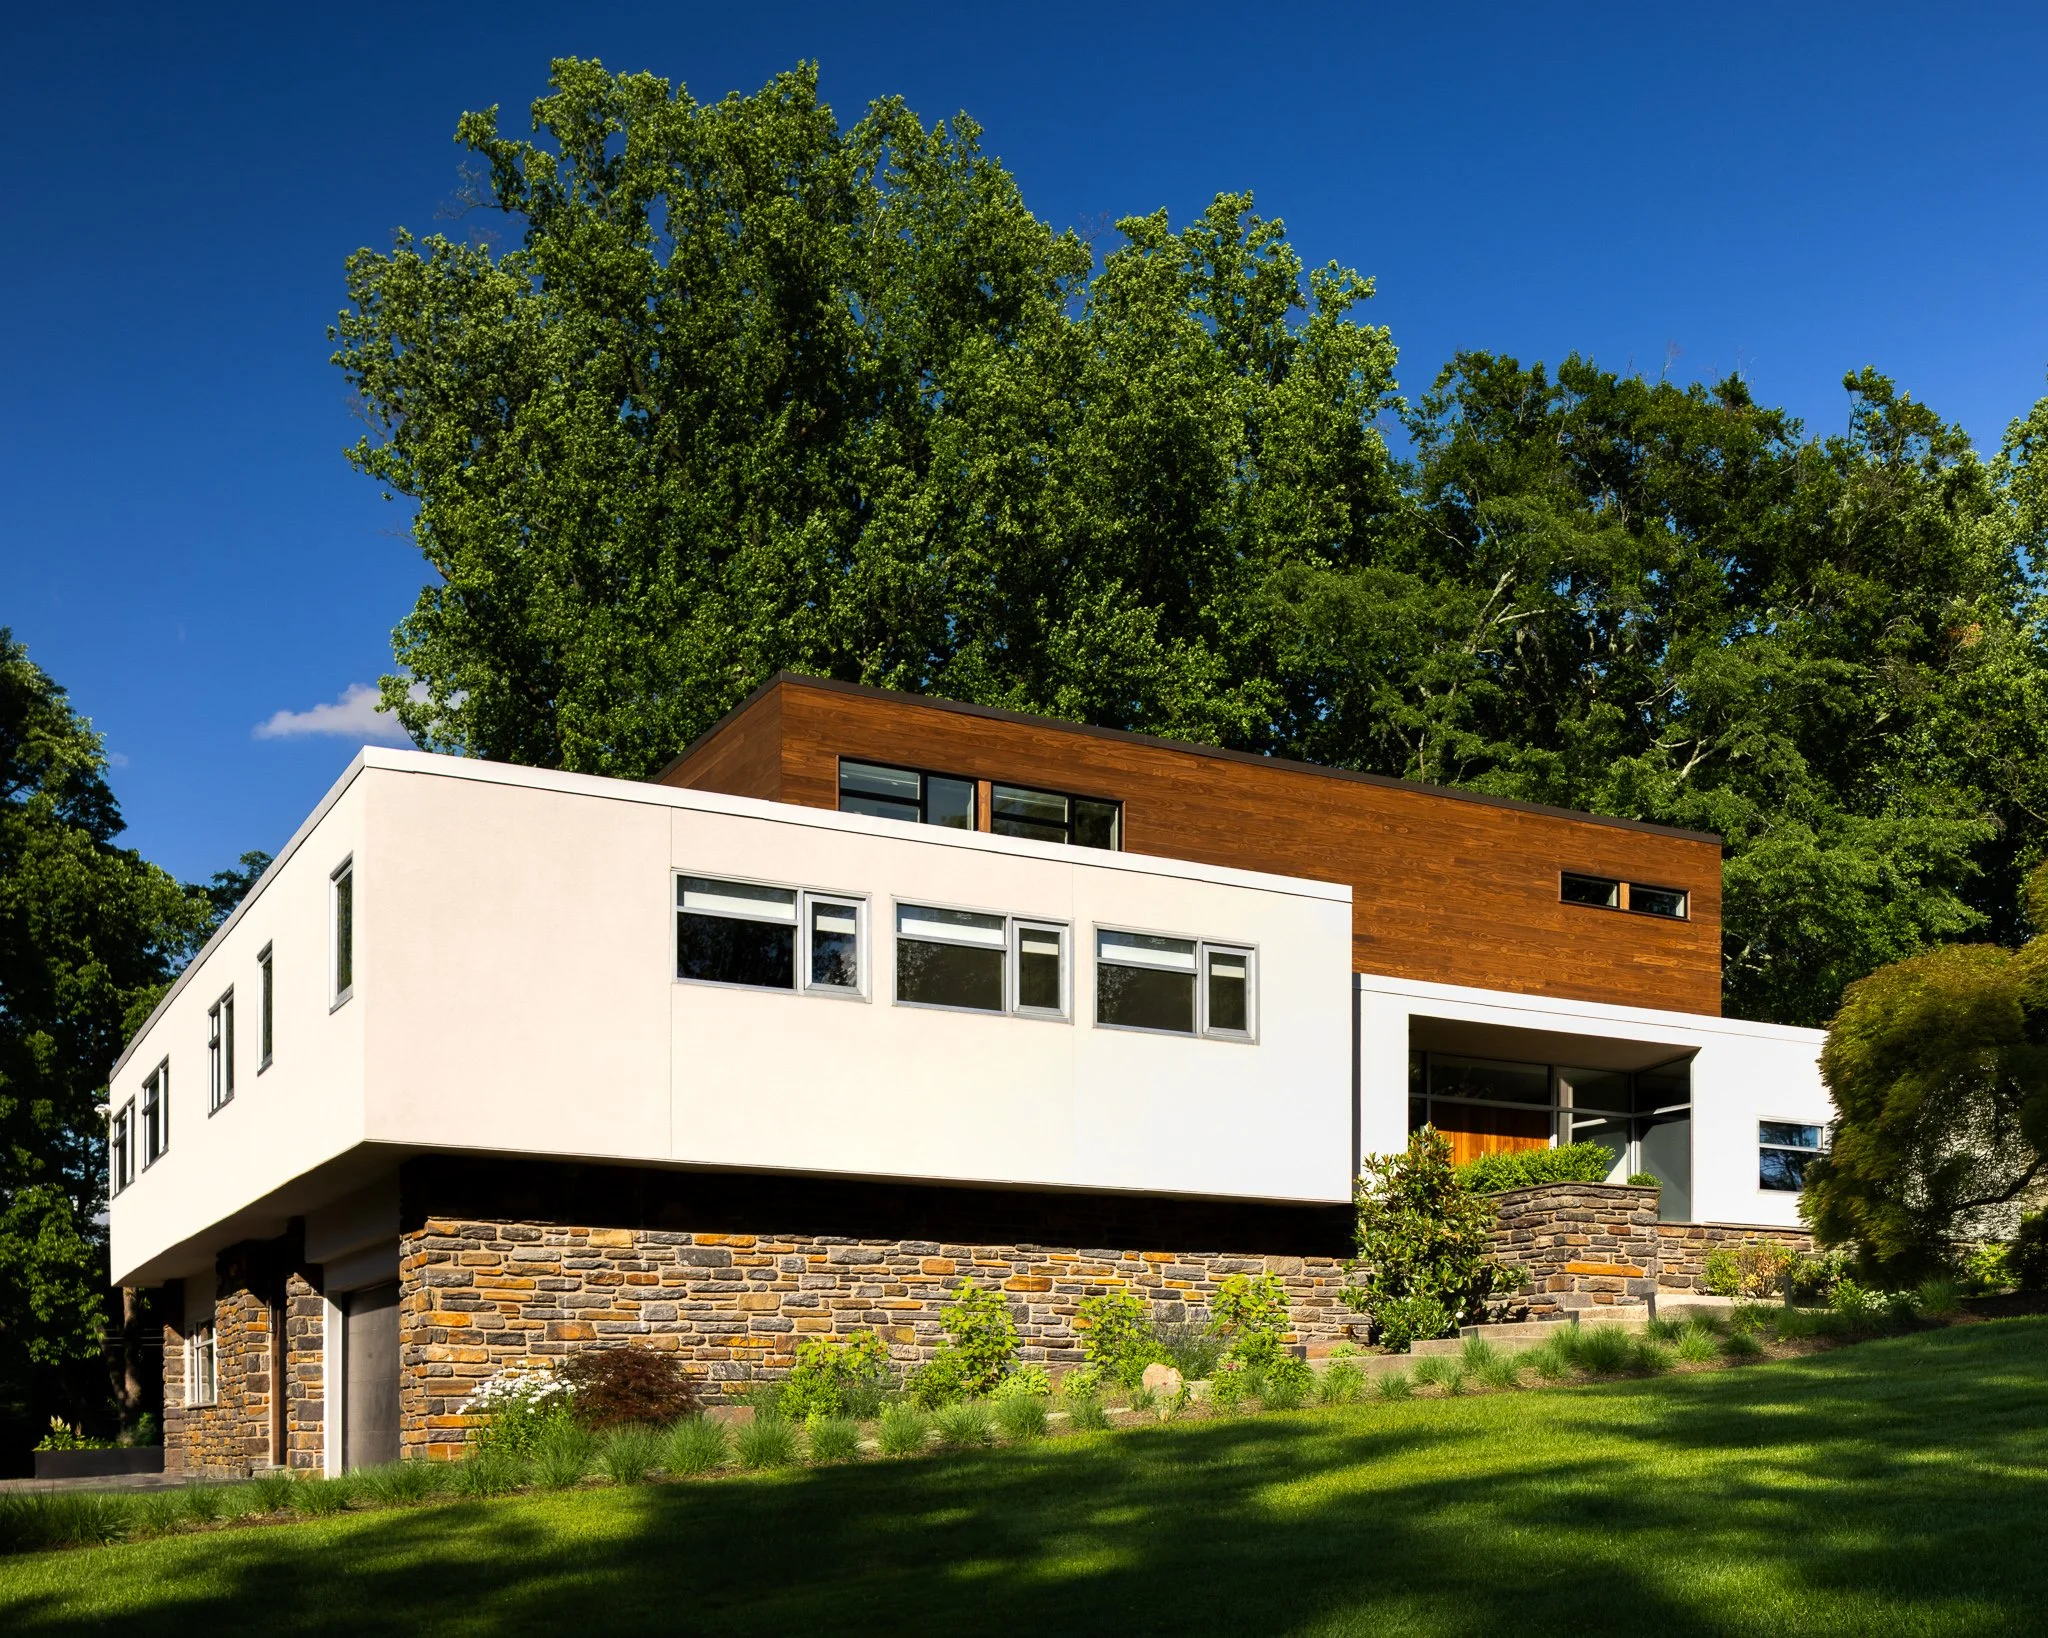
Located just outside of Philadelphia in an older neighborhood full of mature trees, this project stood out as an opportunity to give new life to a well-designed original mid-century modern home. Counterbalance is a project that highlights the sensitivity required to navigate oppositional forces often present in major renovations, whether compositional, programmatic, technical, or experiential.
-
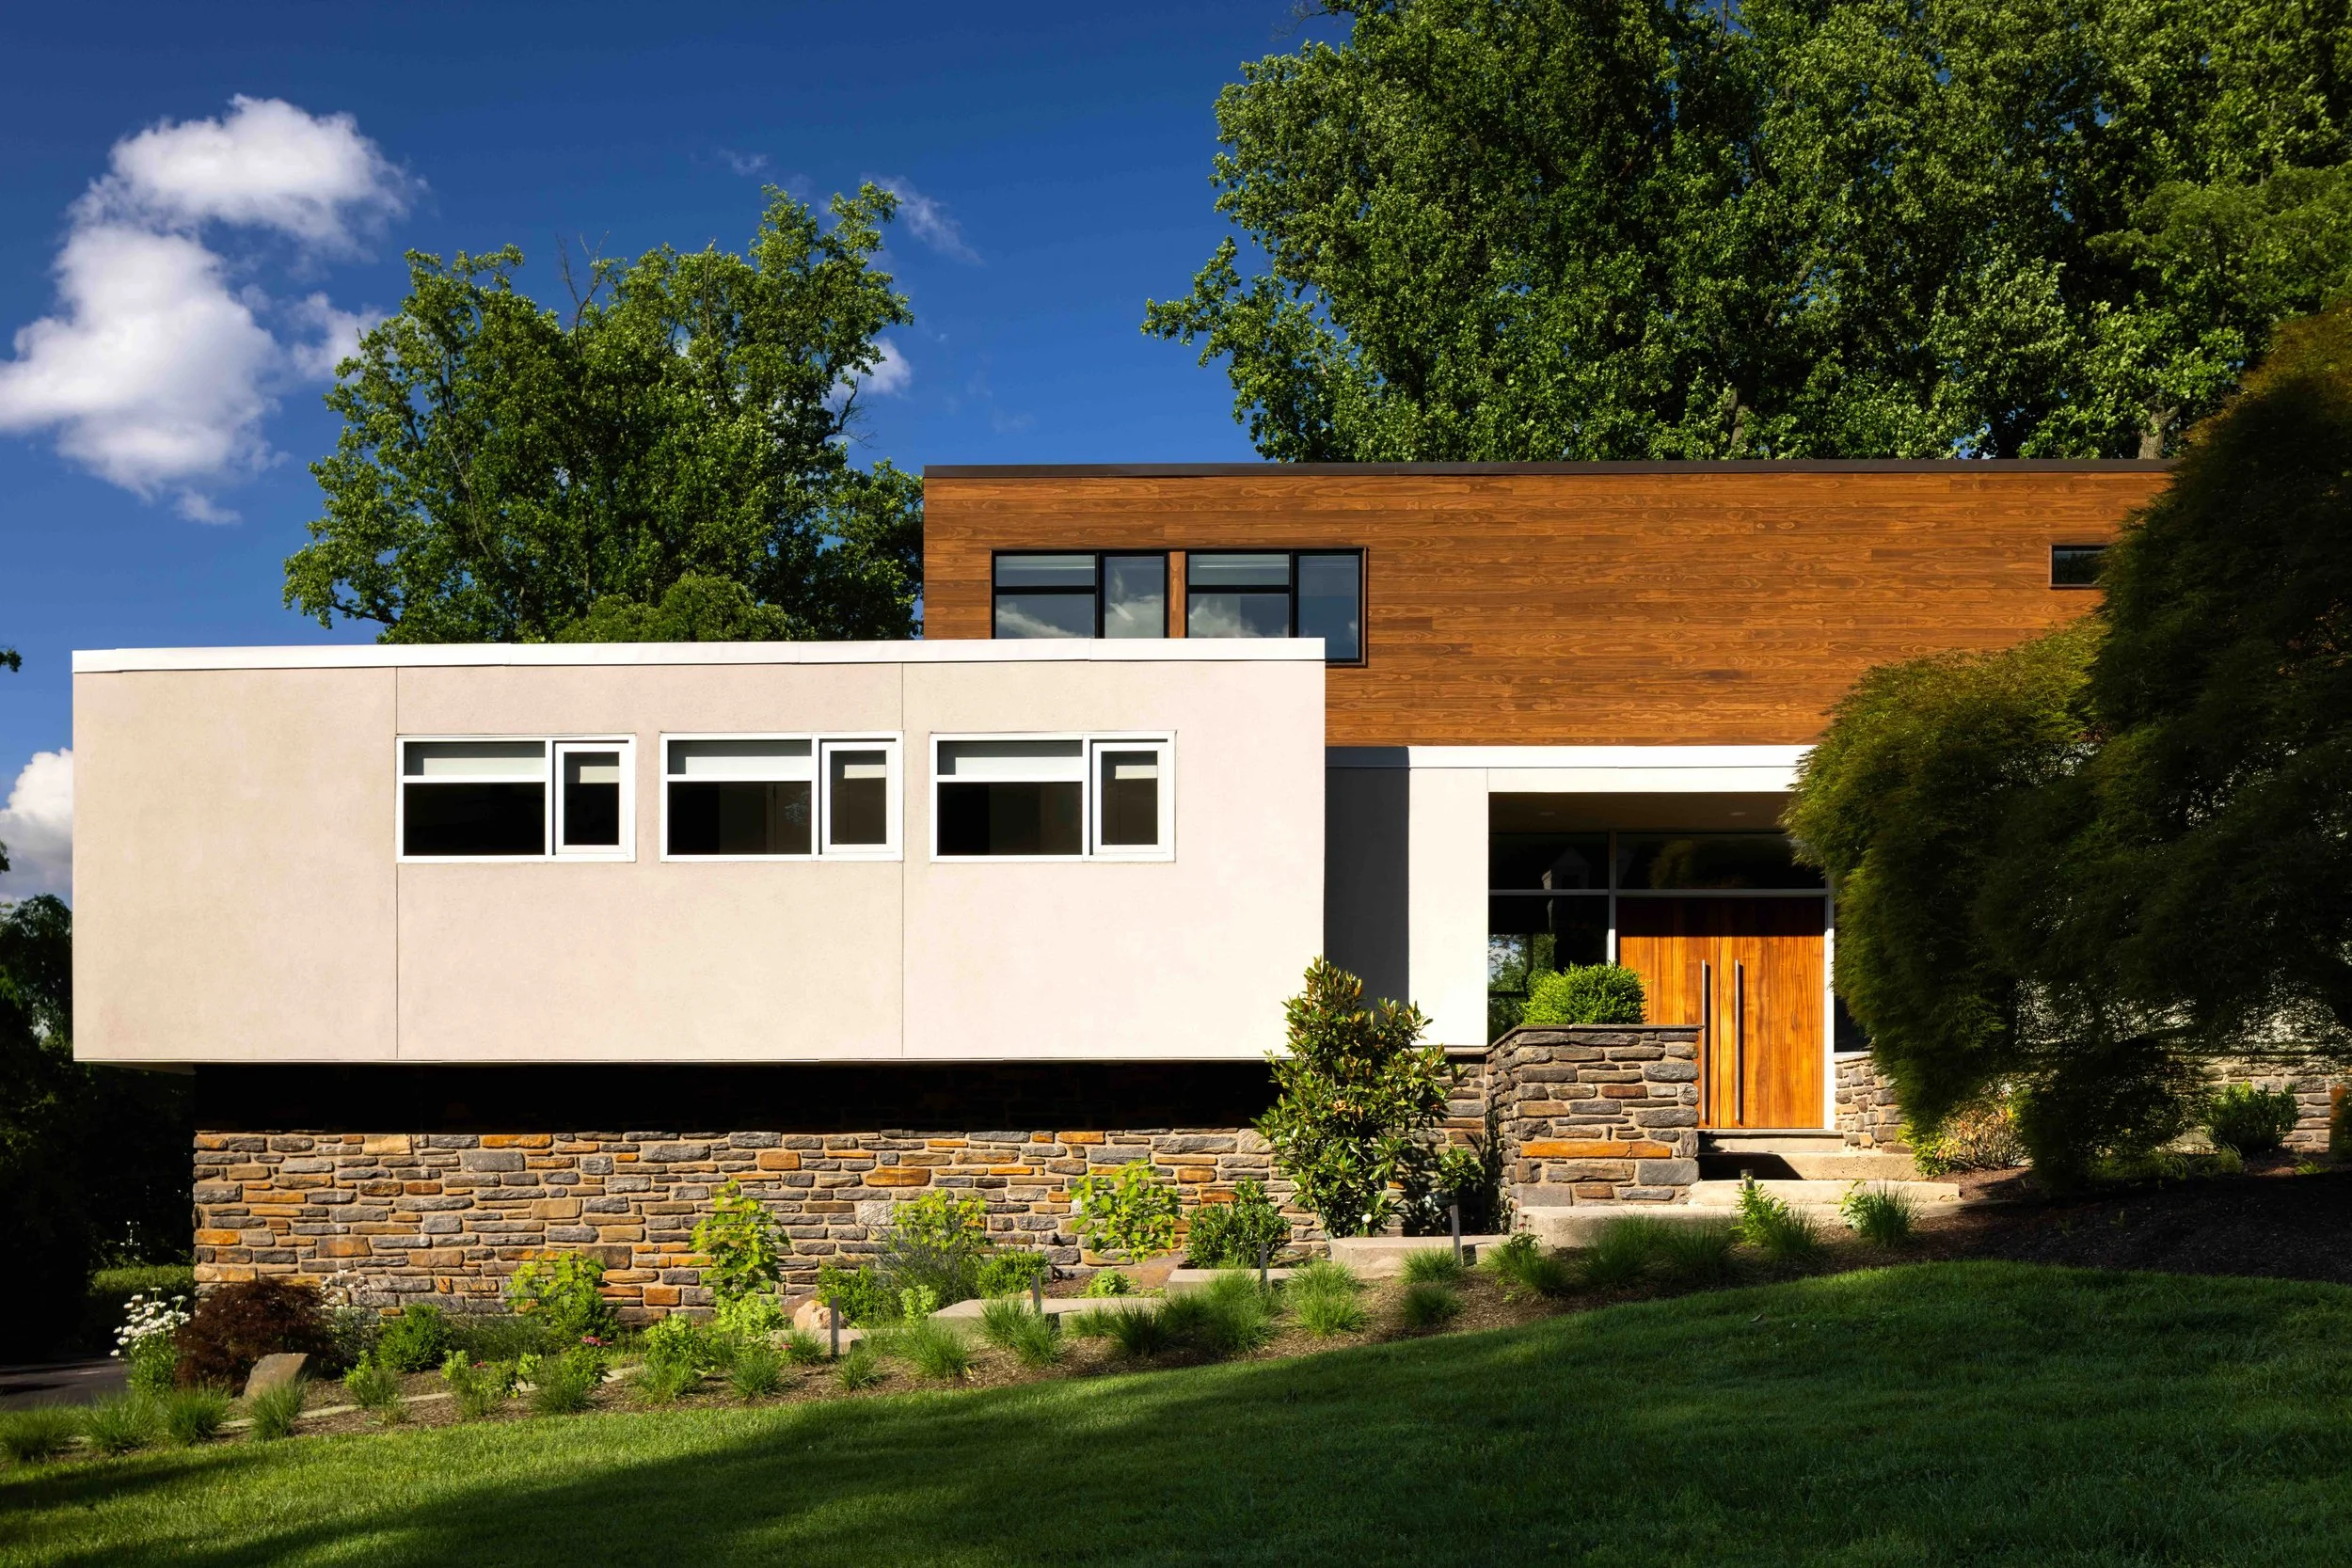
Originally designed by architect Howard Krasnoff in 1958, and part of the catalogue of the Athenaeum of Philadelphia, this home had stunning original design elements that did not want to be overshadowed by a new intervention.
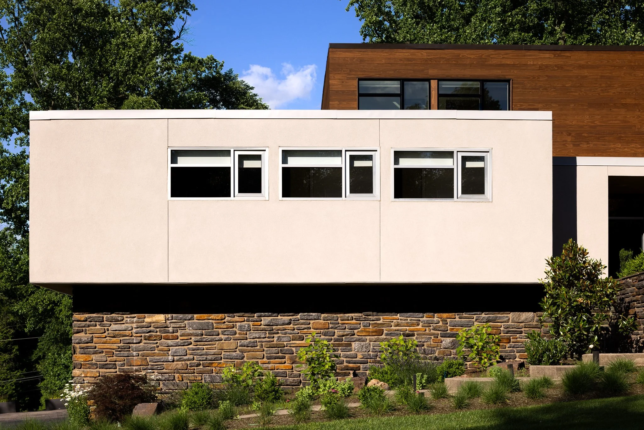
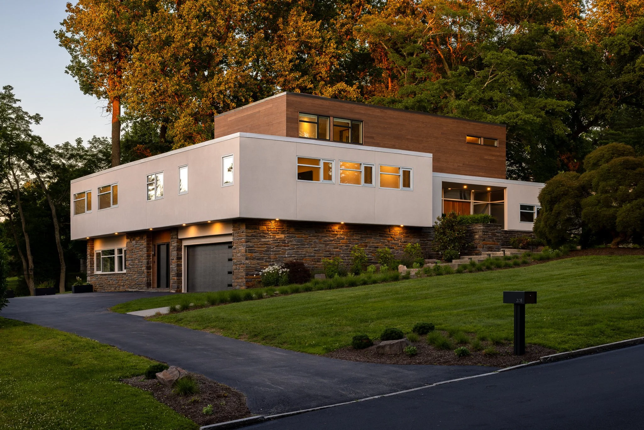
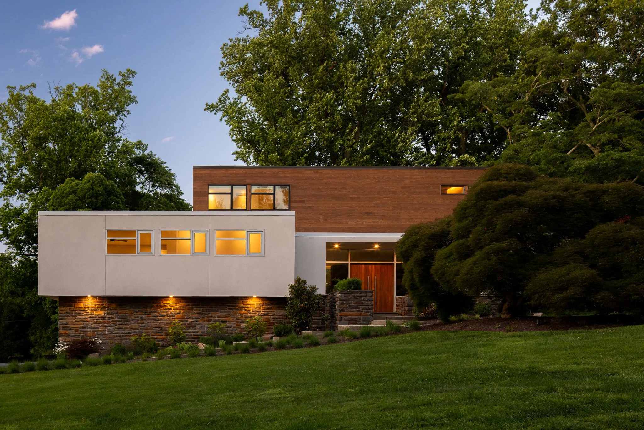
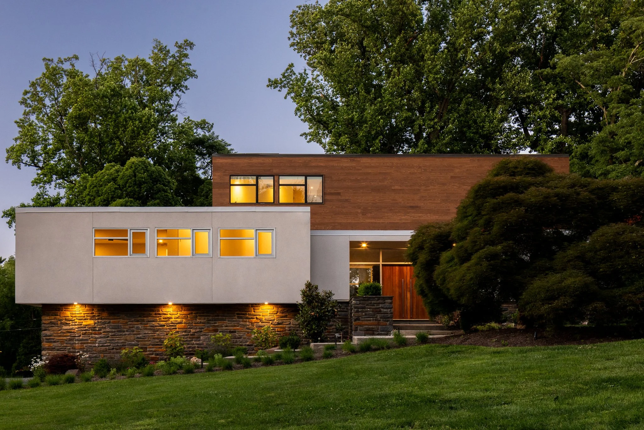
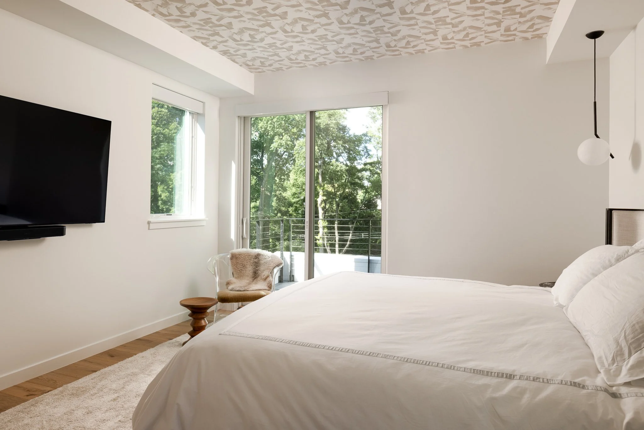
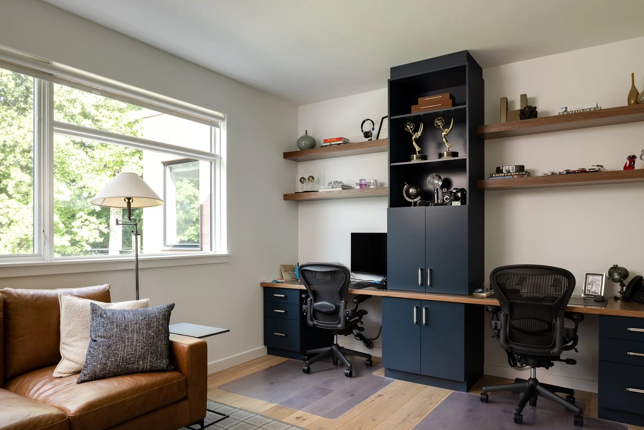
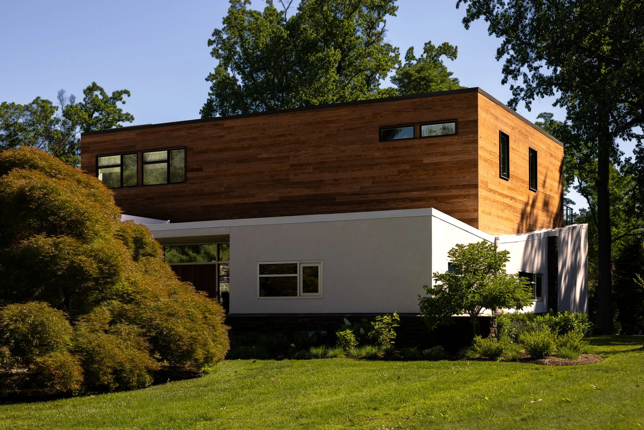
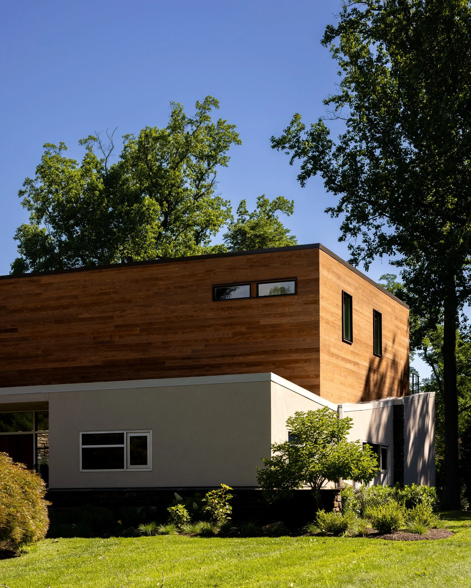
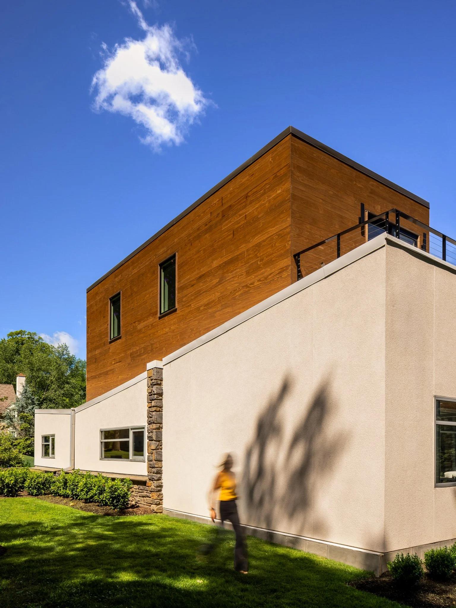
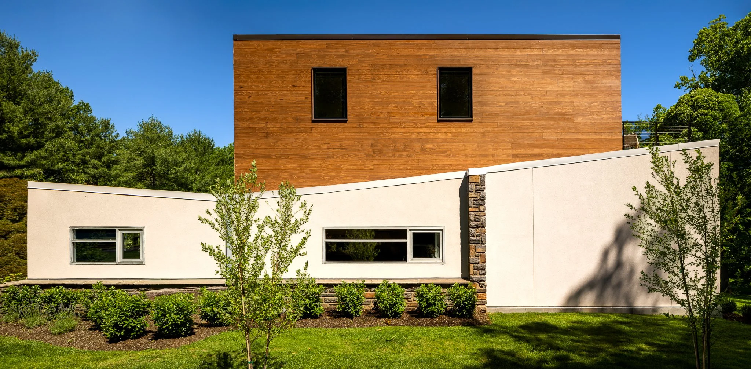
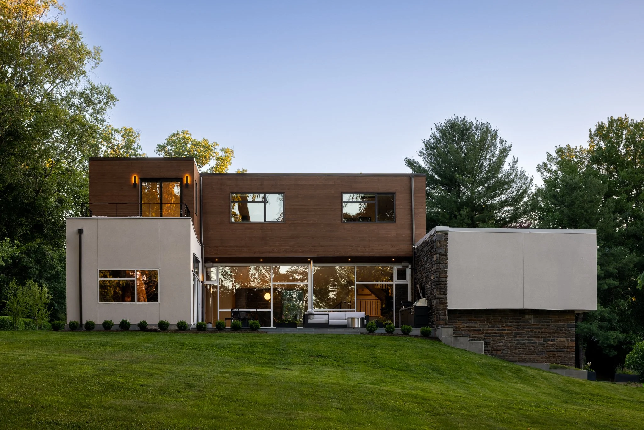
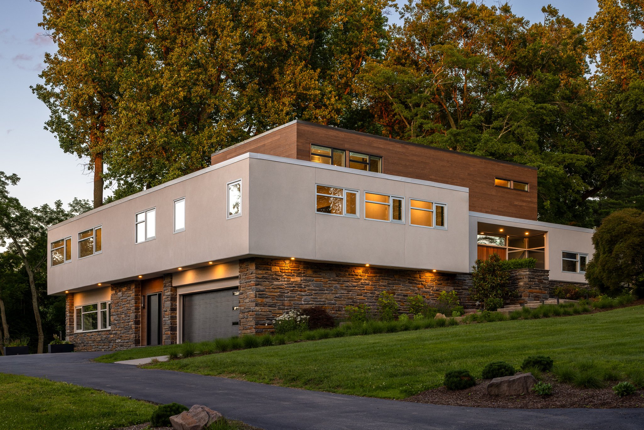
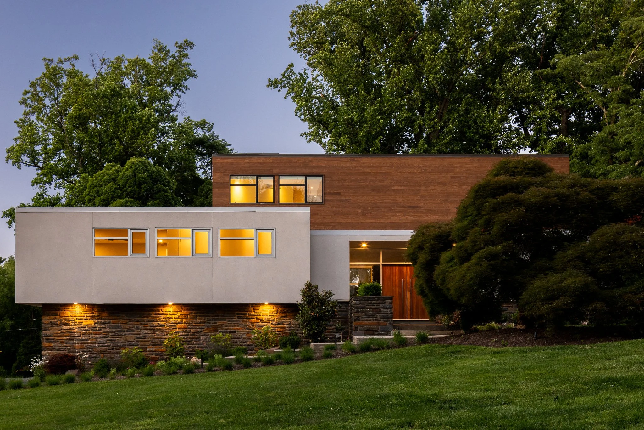
The clients, a young family with two working parents, requested renovations to replace finishes throughout the home that didn’t align with the original midcentury character and add an addition of a new primary suite and office.The team studied the original massing and proportions in depth and decided any intervention must be set back from the front of the home, and should repeat the ‘stacked’ language of the original volumes.
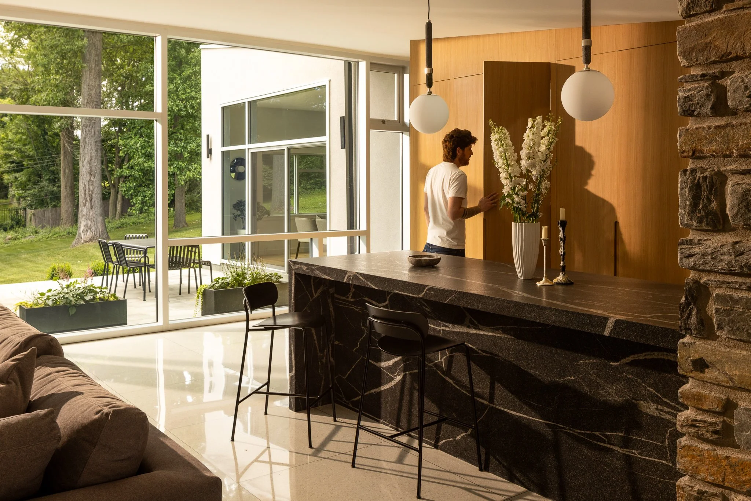
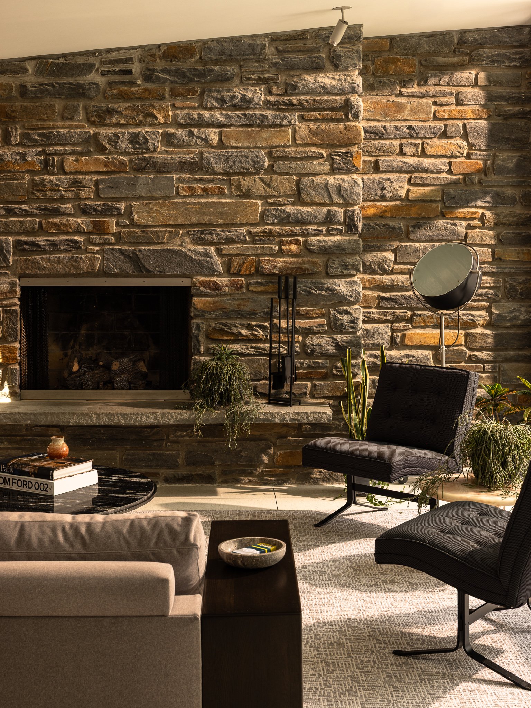
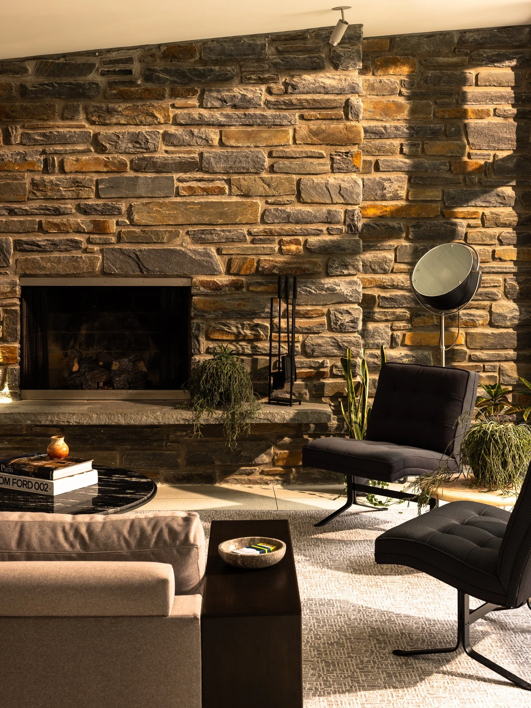
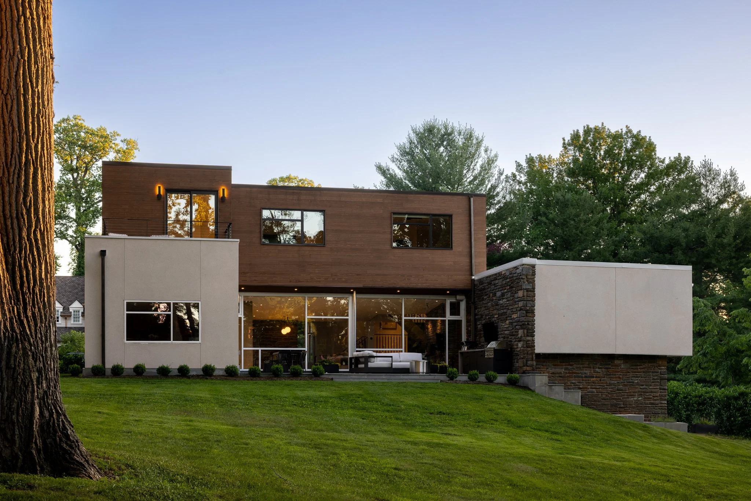
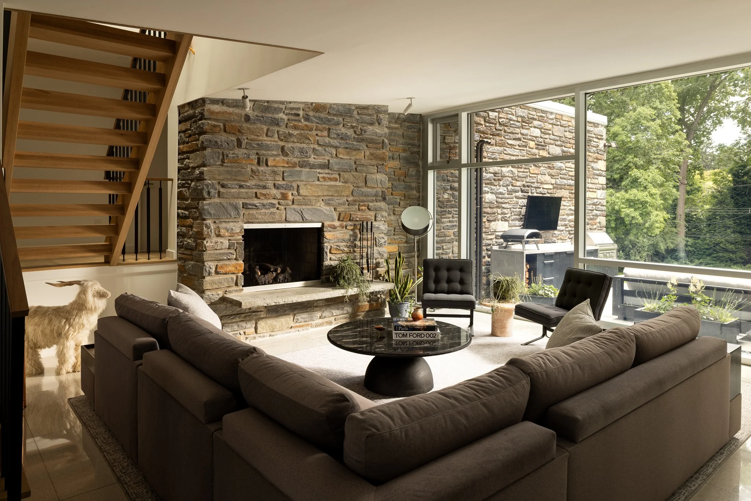
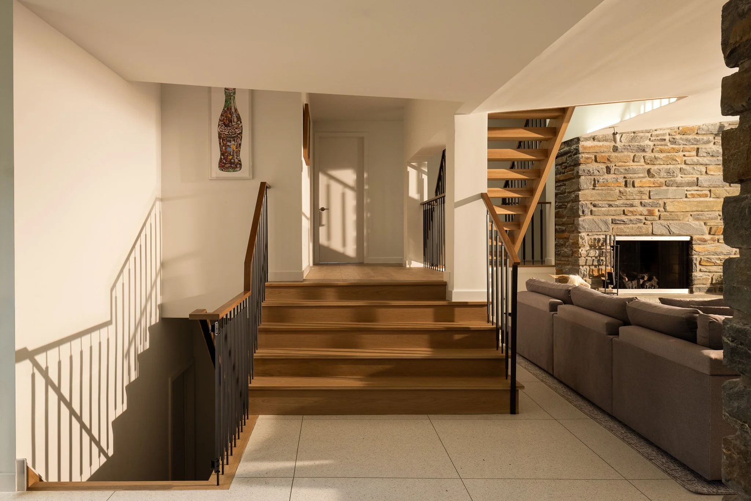
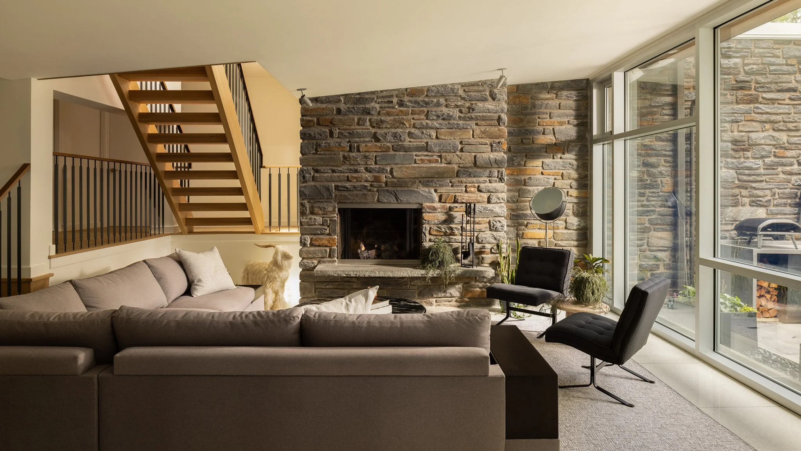
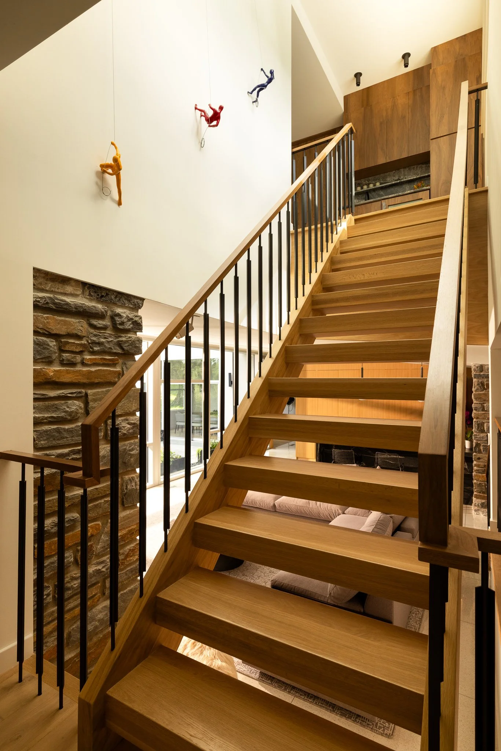
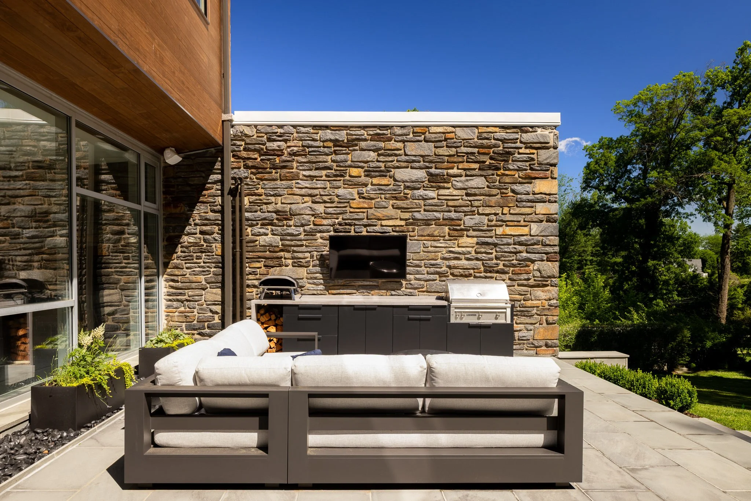
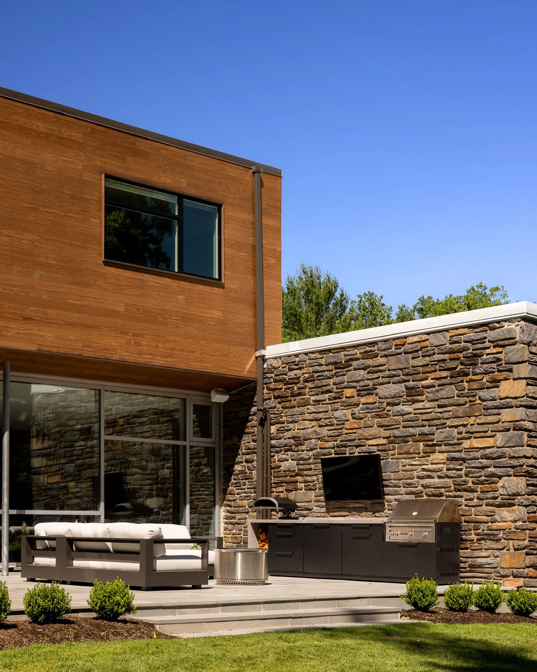
The living spaces on the main level are the heart of the home. A new outdoor patio was created as an extension of the interior. Bearing walls made of local Pennsylvania stone were maintained as striking focal features, and existing glazing was maintained wherever possible. Original poured terrazzo floors were protected and refinished.
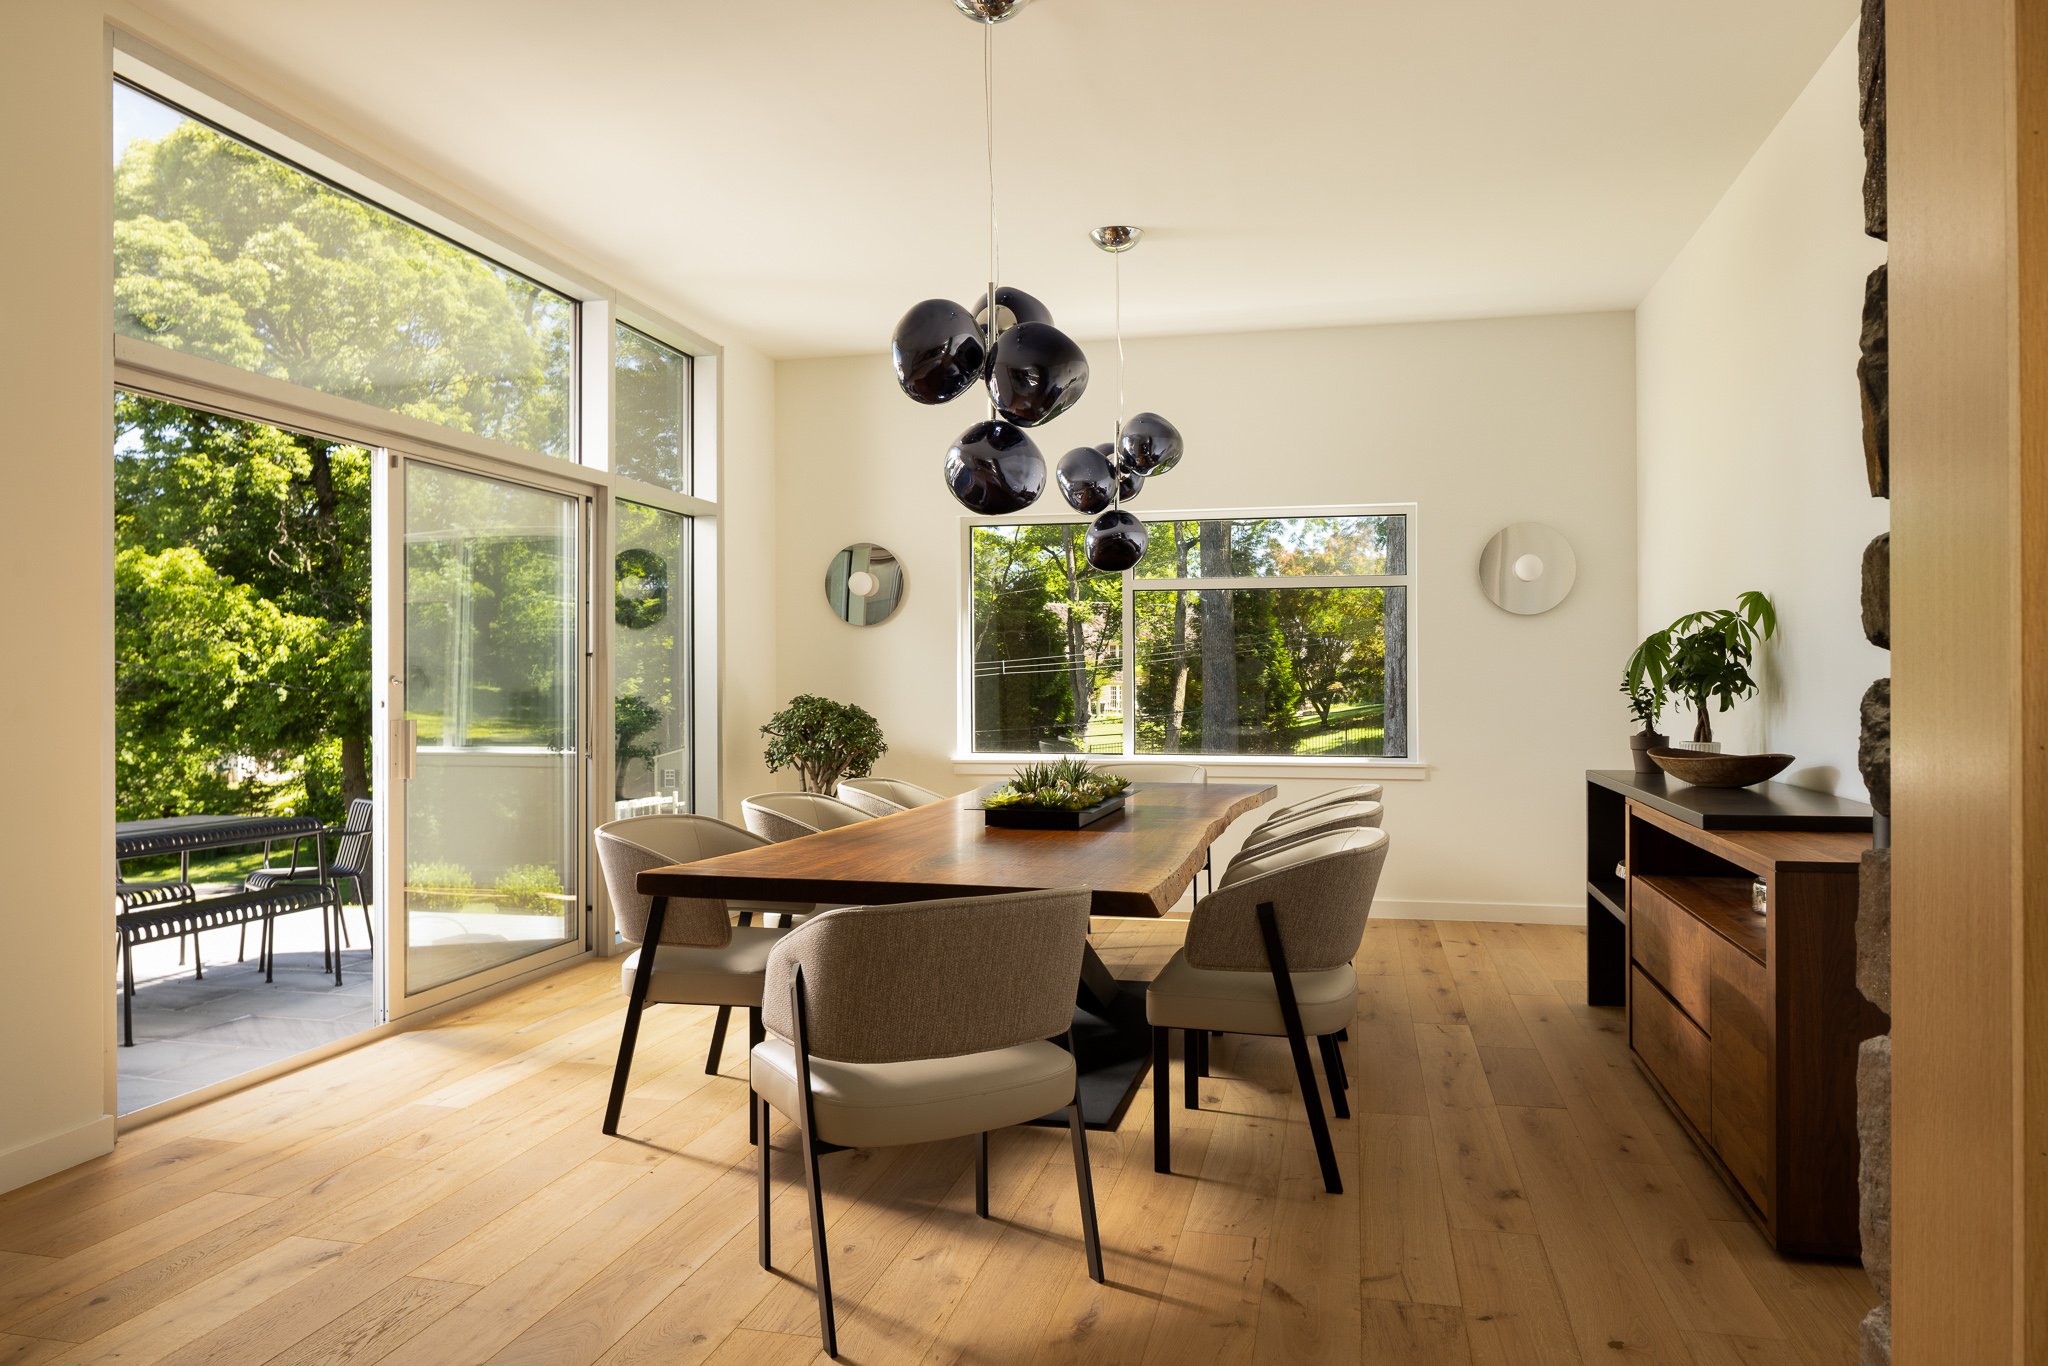
A major challenge of the project was to carefully weave new building systems and finishes around existing elements. For example, a characteristic feature of the home was a large expanse of glazing that connected the home to the rear yard. A new dining room addition serves as an anchor that creates privacy for the new exterior living space, and the team was able to salvage and reorient a bay of the existing glazing to provide access to the space. New building systems were carefully routed to avoid disrupting original mid-century elements and were incorporated instead into millwork and areas of new construction.
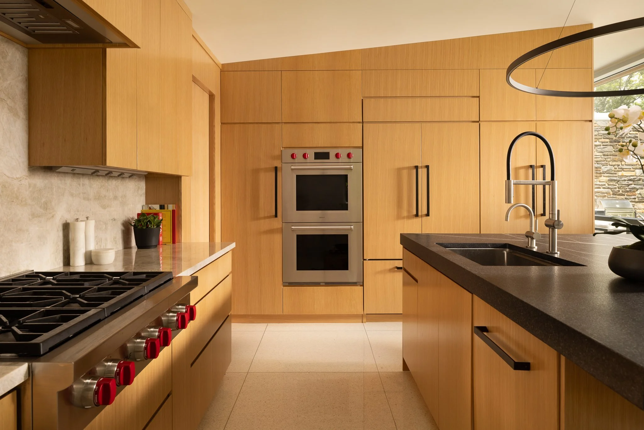
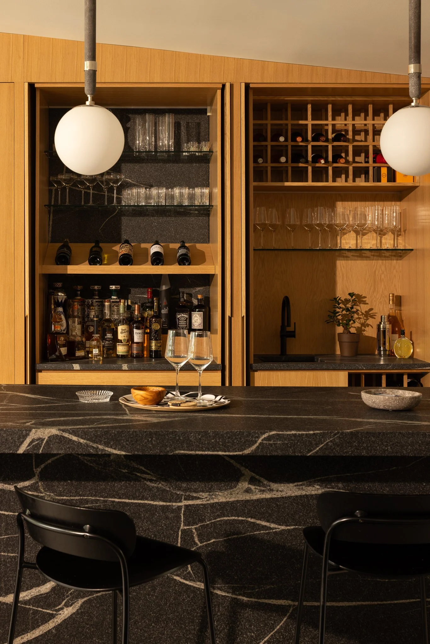
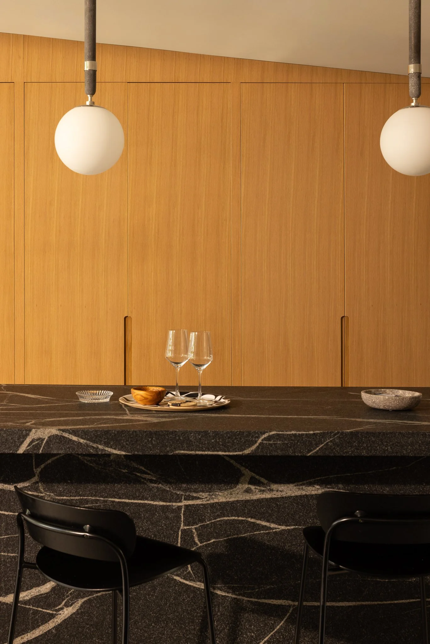
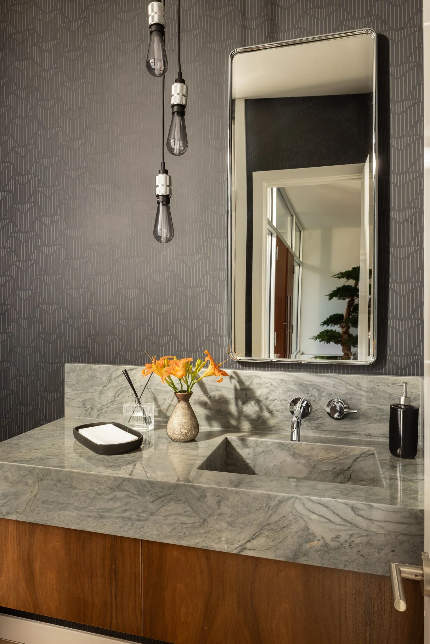
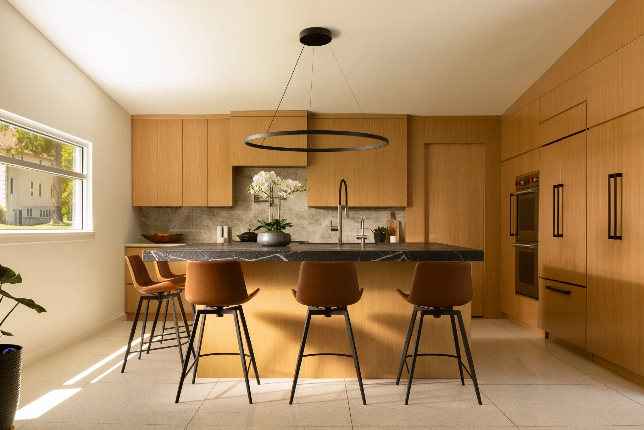
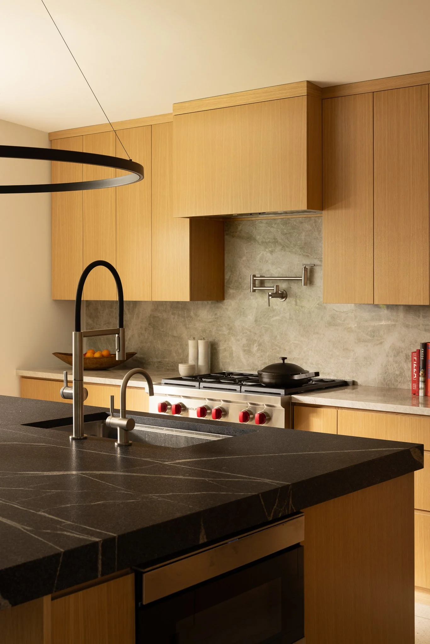
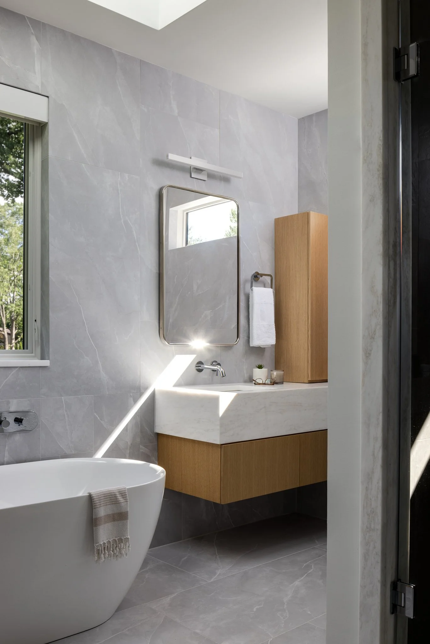
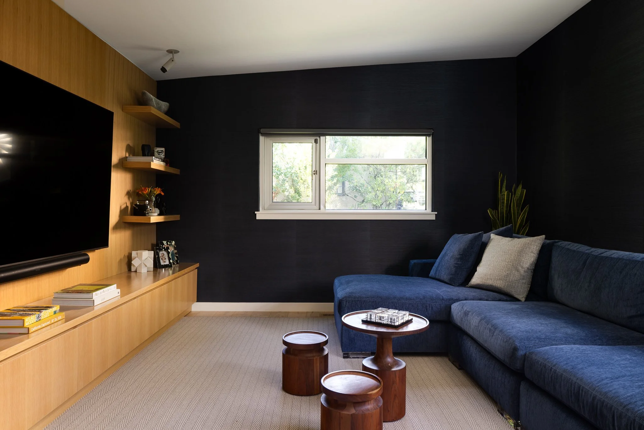
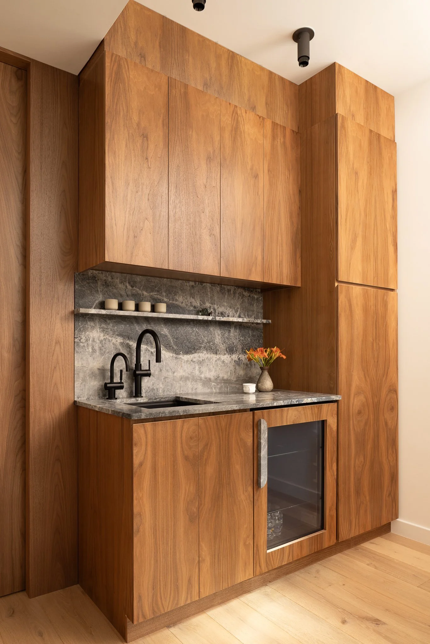
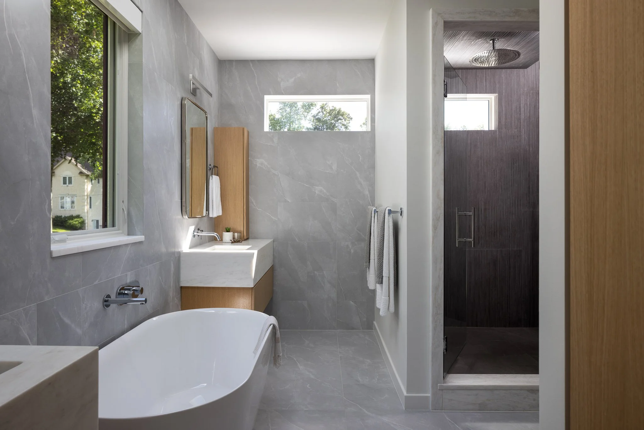
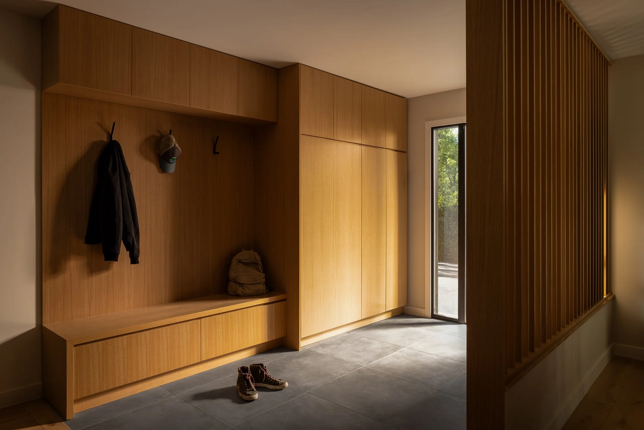
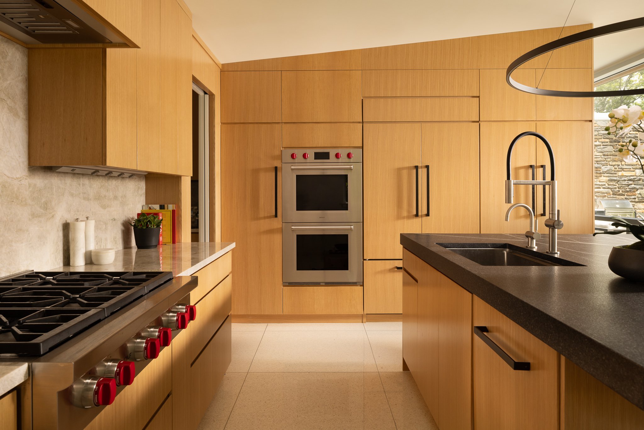
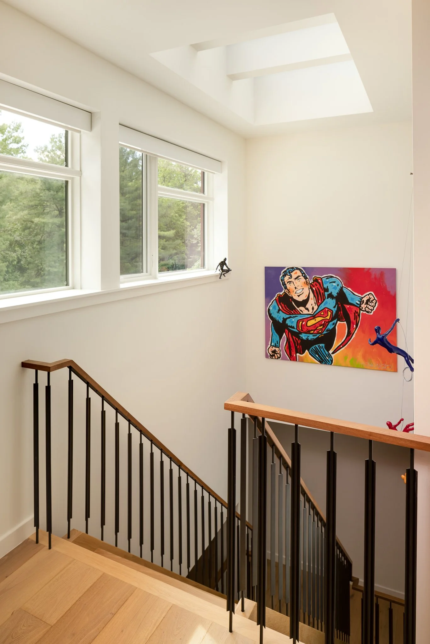
In addition to the original mid-century modern details, a warm, honest, and durable material palette including soapstone and white oak millwork brings a sense of grounding to the interior. The furniture and decor were inspired by the home’s architectural ethos as well; pieces are a blend of style, from iconic mid-century to subtle modern furniture that complement and support the overall composition.
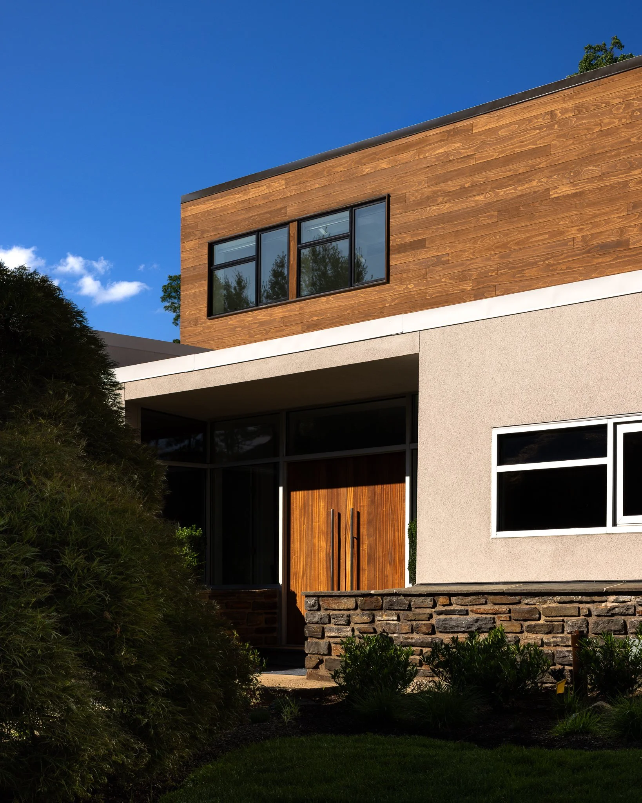
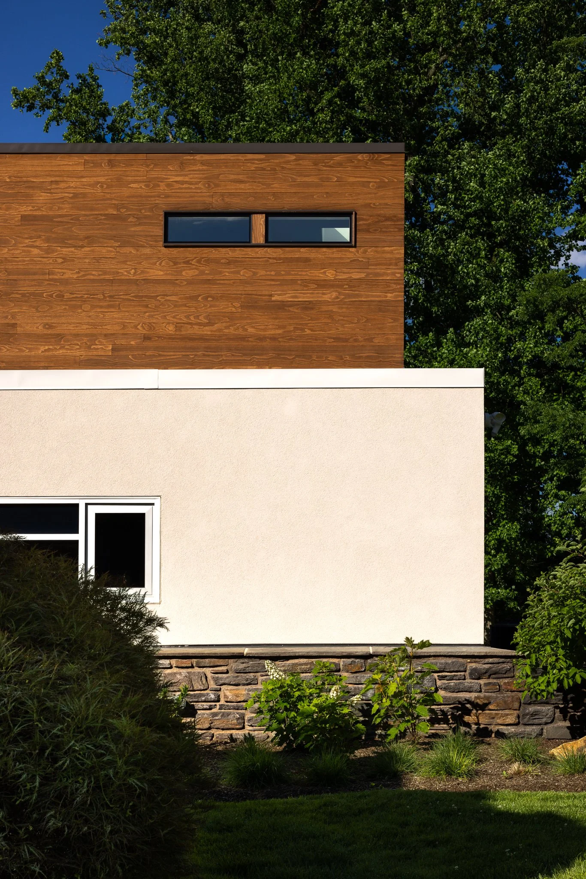
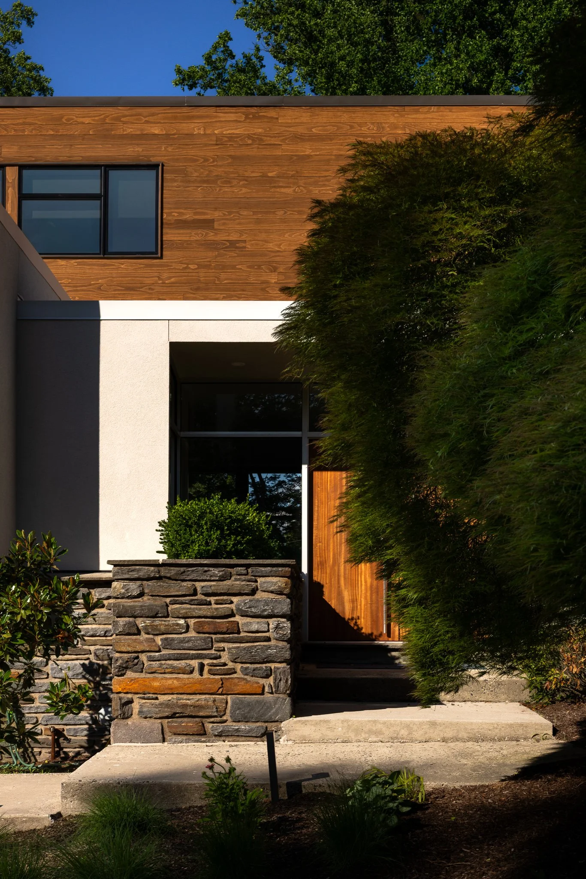
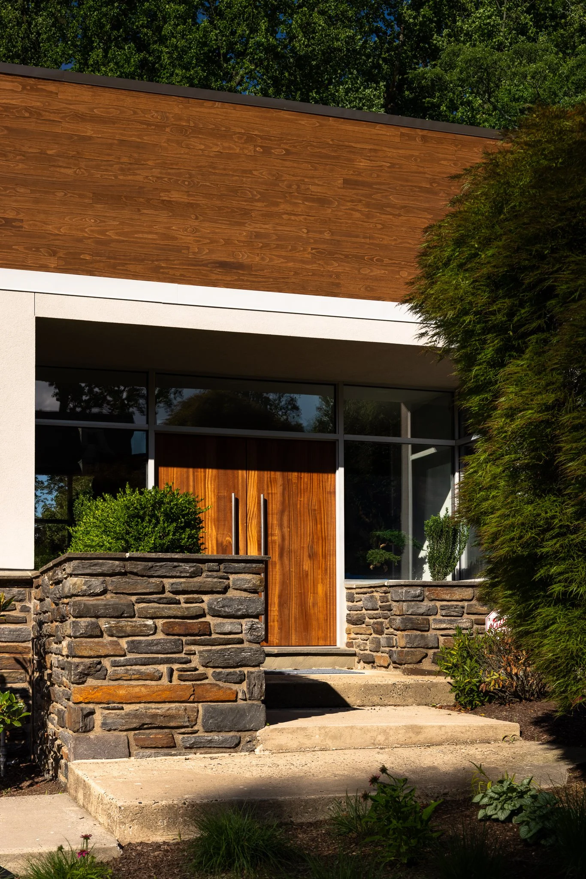
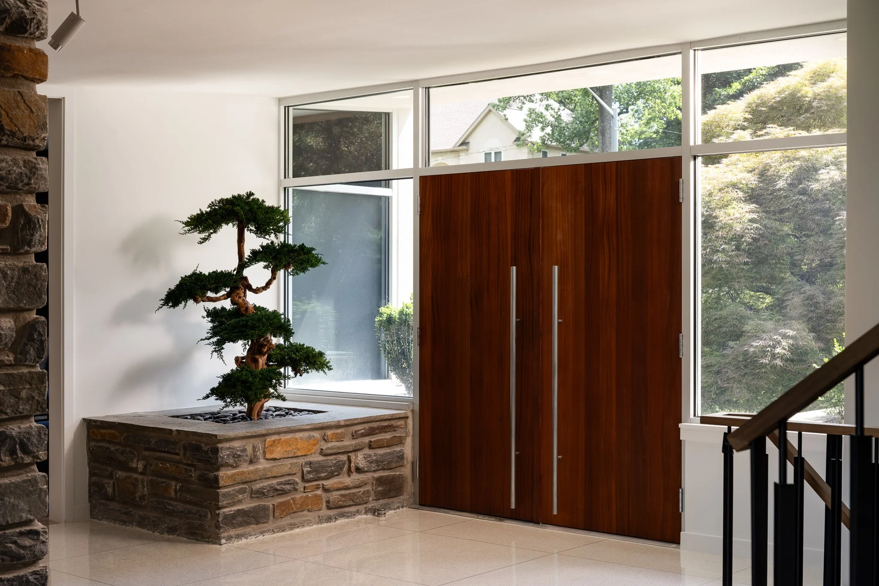
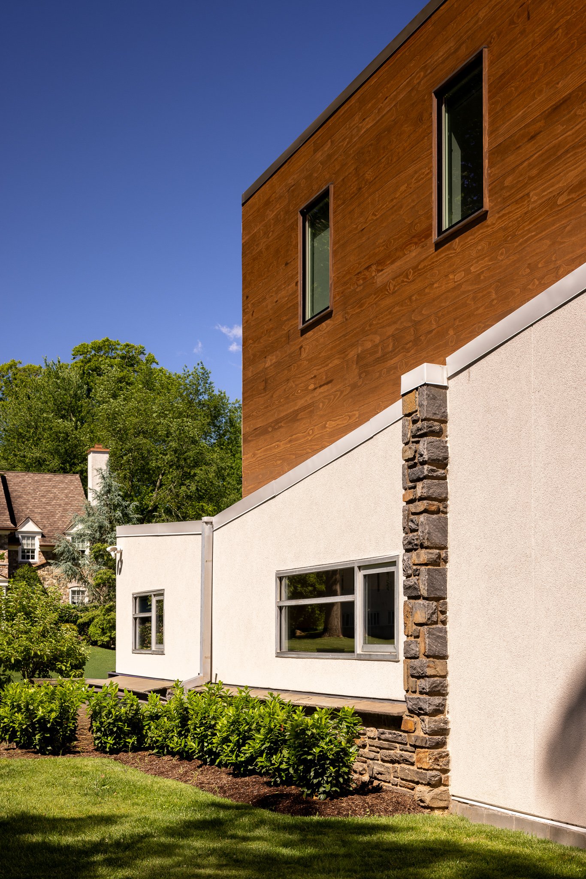
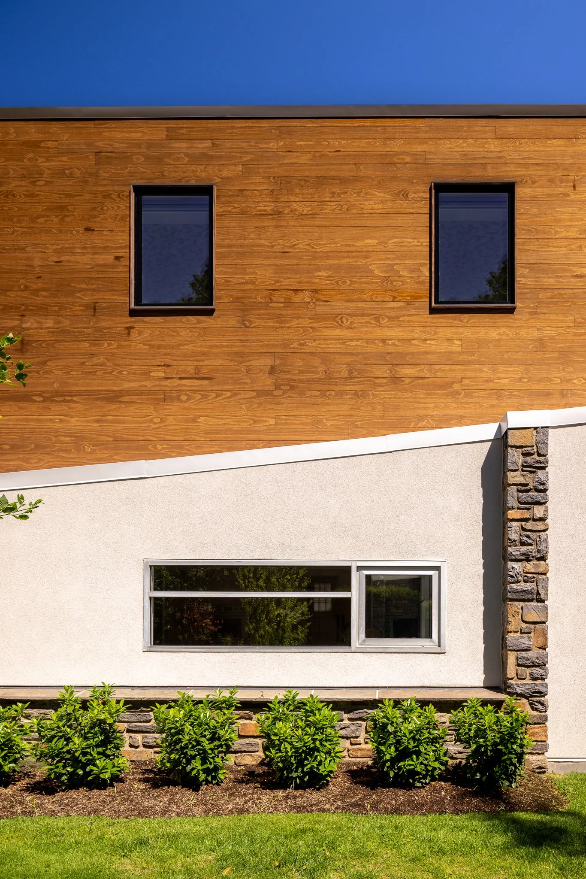
On the exterior, cladding selections were used to create a cohesive material palette integrating old and new. Thermally modified FSC Certified wood cladding serves as a resilient, high performing, natural envelope for the addition. Compositionally, the wood complements the color range of the existing stone base and softens the exterior palette. The existing stucco cladding required replacement, and a new stucco rain screen system was installed with warmer white finish. A new custom 4’x8’ solid sapele front door was designed to complement the new wood cladding and create a focal point at the covered front entry. -
Completed August 2025
-
Architecture: Lauren Thomsen Design
Interior Design: Lauren Thomsen Design
General Contractor: Hybar Construction
Structural Engineers: Larsen & Landis
Photography: Daniel Isayeff
Landscape: NP Landscaping
-
![]()
<autoplay speed=3></autoplay>
-
![]()
<autoplay speed=3></autoplay>
-
![]()
<autoplay speed=3></autoplay>
-
![]()
<autoplay speed=3></autoplay>
-
![]()
<autoplay speed=3></autoplay>
-
![]()
<autoplay speed=3></autoplay>
-
![]()
<autoplay speed=3></autoplay>
-
![]()
<autoplay speed=3></autoplay>
-
![]()
<autoplay speed=3></autoplay>
-
![]()
<autoplay speed=3></autoplay>
-
![]()
<autoplay speed=3></autoplay>
-
![]()
<autoplay speed=3></autoplay>
-
![]()
<autoplay speed=3></autoplay><autoplay speed=3></autoplay>
-
![]()
<autoplay speed=3></autoplay>
-
![]()
<autoplay speed=3></autoplay>
-
![]()
<autoplay speed=3></autoplay>
-
![]()
<autoplay speed=3></autoplay>
-
![]()
<autoplay speed=3></autoplay>
-
![]()
<autoplay speed=3></autoplay>
-
![]()
<autoplay speed=3></autoplay>
-
![]()
<autoplay speed=3></autoplay>
-
![]()
<autoplay speed=3></autoplay>
-
![]()
<autoplay speed=3></autoplay>
-
![]()
<autoplay speed=3></autoplay>
-
![]()
<autoplay speed=3></autoplay>
-
![]()
<autoplay speed=3></autoplay>
-
![]()
<autoplay speed=3></autoplay>
-
![]()
<autoplay speed=3></autoplay>
-
![]()
<autoplay speed=3></autoplay>
-
![]()
<autoplay speed=3></autoplay>
-
![]()
<autoplay speed=3></autoplay>
-
![]()
<autoplay speed=3></autoplay>
-
![]()
<autoplay speed=3></autoplay>
-
![]()
<autoplay speed=3></autoplay>
-
![]()
<autoplay speed=3></autoplay>
-
![]()
<autoplay speed=3></autoplay>
-
![]()
<autoplay speed=3></autoplay>
-
![]()
<autoplay speed=3></autoplay>
-
![]()
<autoplay speed=3></autoplay>
-
![]()
<autoplay speed=3></autoplay>
-
![]()
<autoplay speed=3></autoplay>
-
![]()
<autoplay speed=3></autoplay>
-
![]()
<autoplay speed=3></autoplay>
-
![]()
<autoplay speed=3></autoplay>
-
![]()
<autoplay speed=3></autoplay>
-
![]()
<autoplay speed=3></autoplay>