Capitol Street
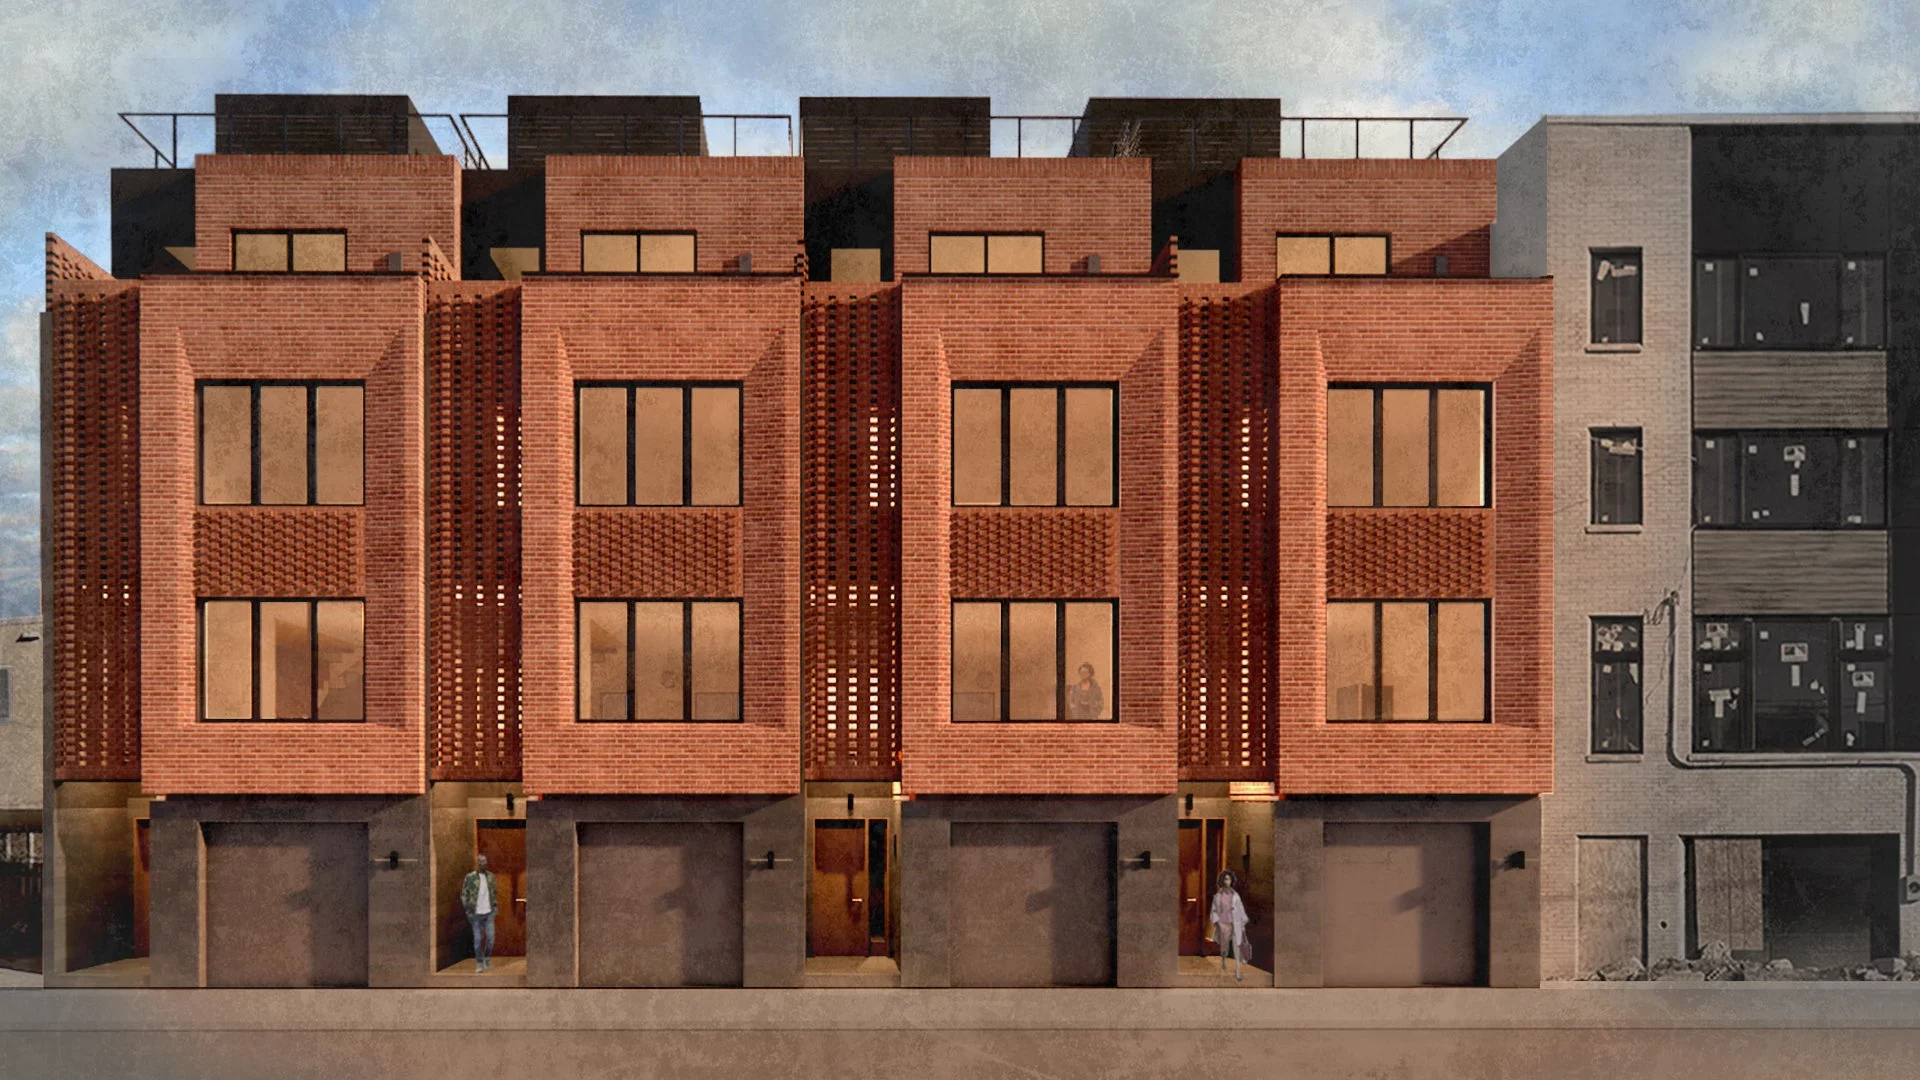
Four new construction townhomes designed with a ribbon-like facade.
-
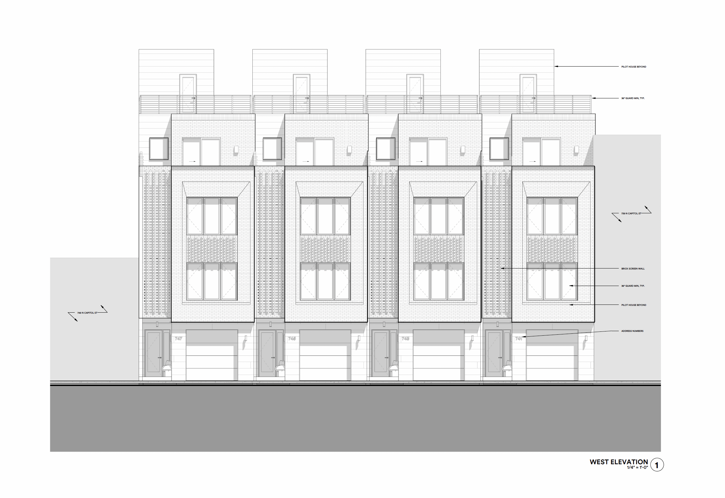
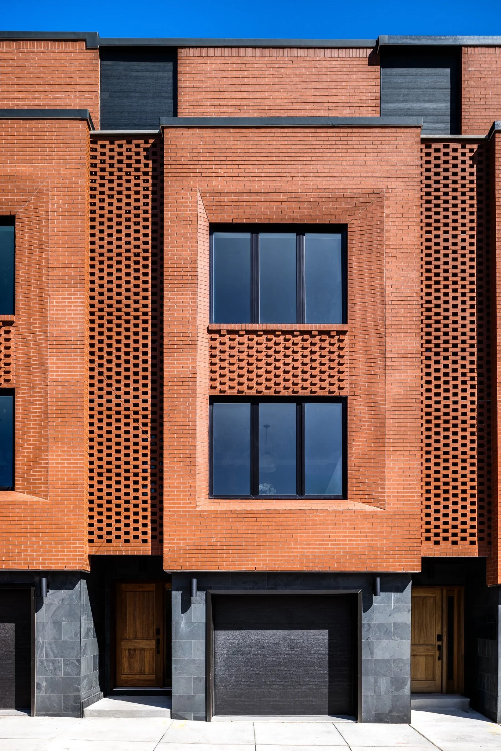
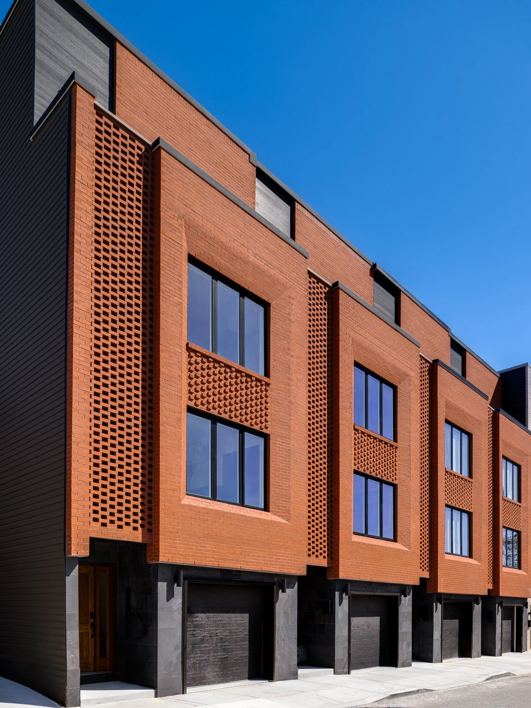
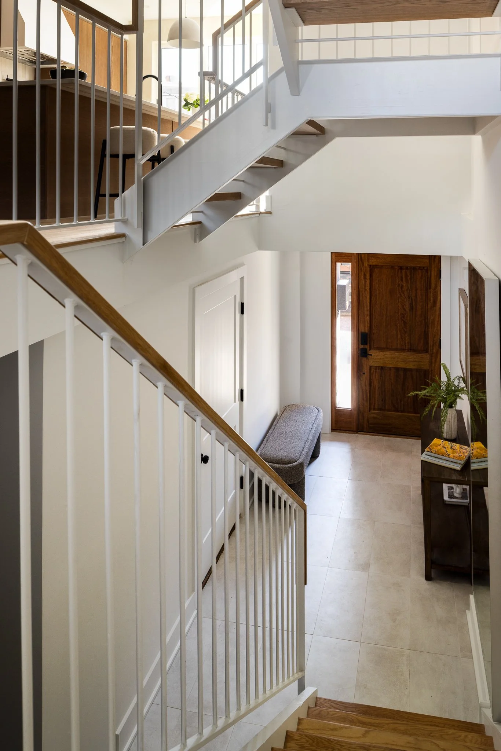
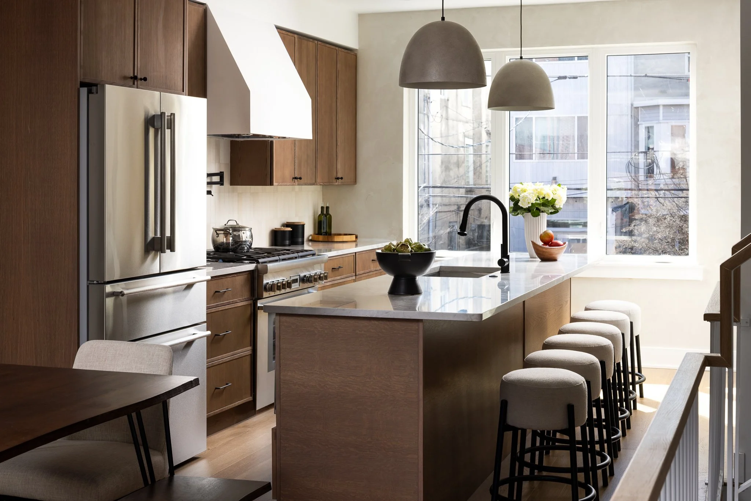
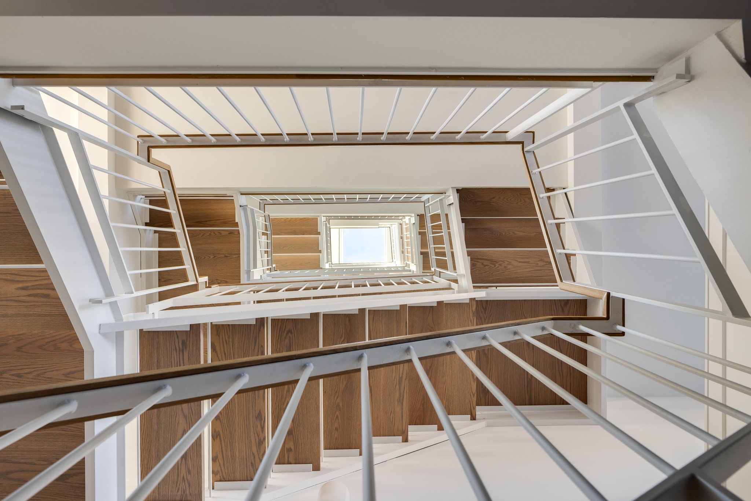
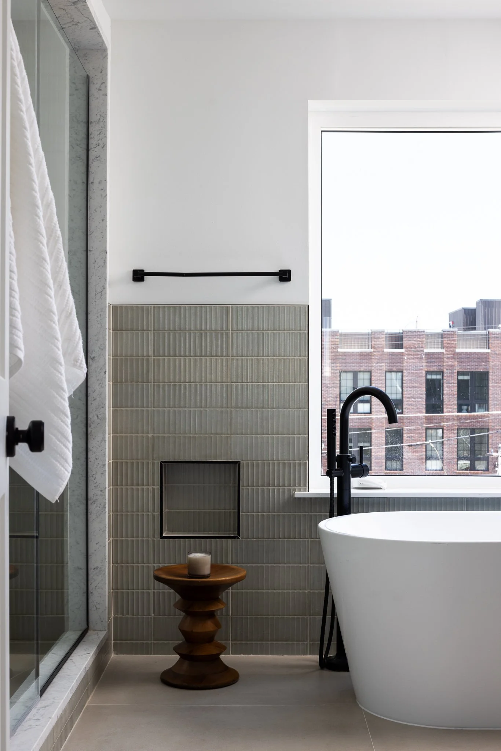
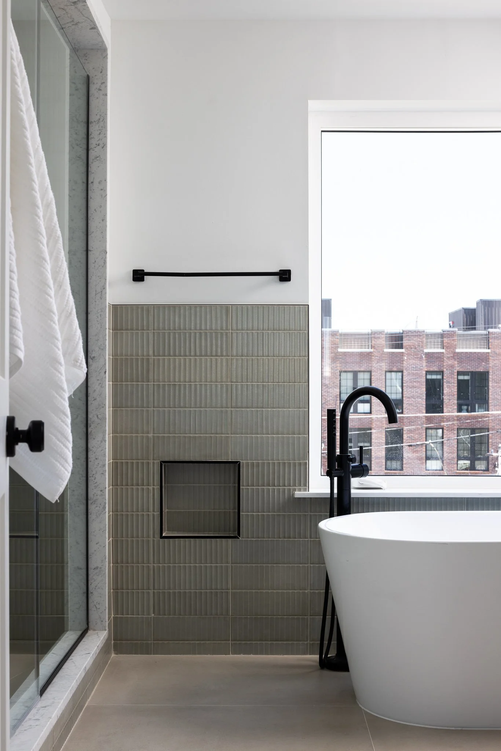
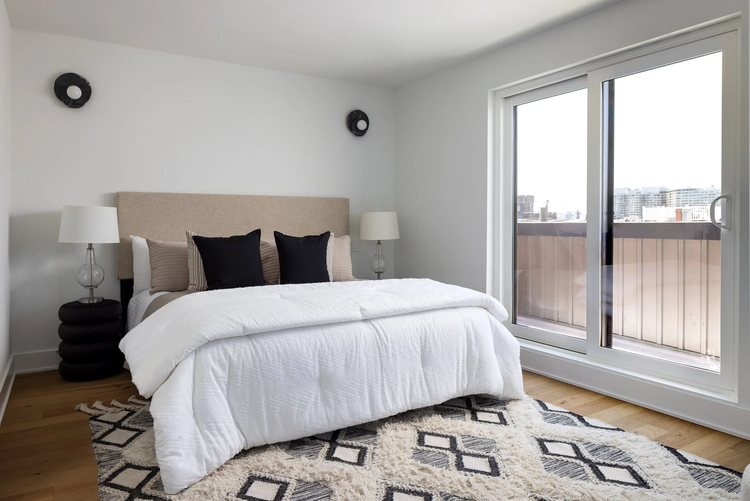
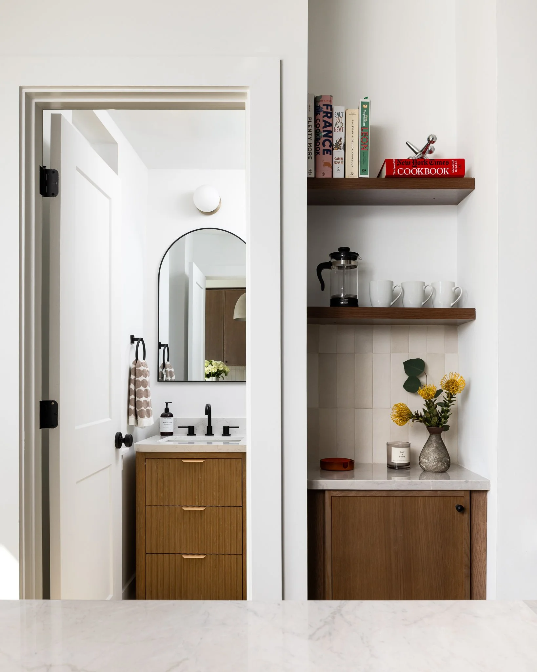
This new construction project transforms two adjacent urban lots into four attached residences, each approximately 2,950 square feet with four bedrooms and four-and-a-half bathrooms. The design objective was to create a unified architectural composition that reads as a cohesive whole rather than four separate buildings.
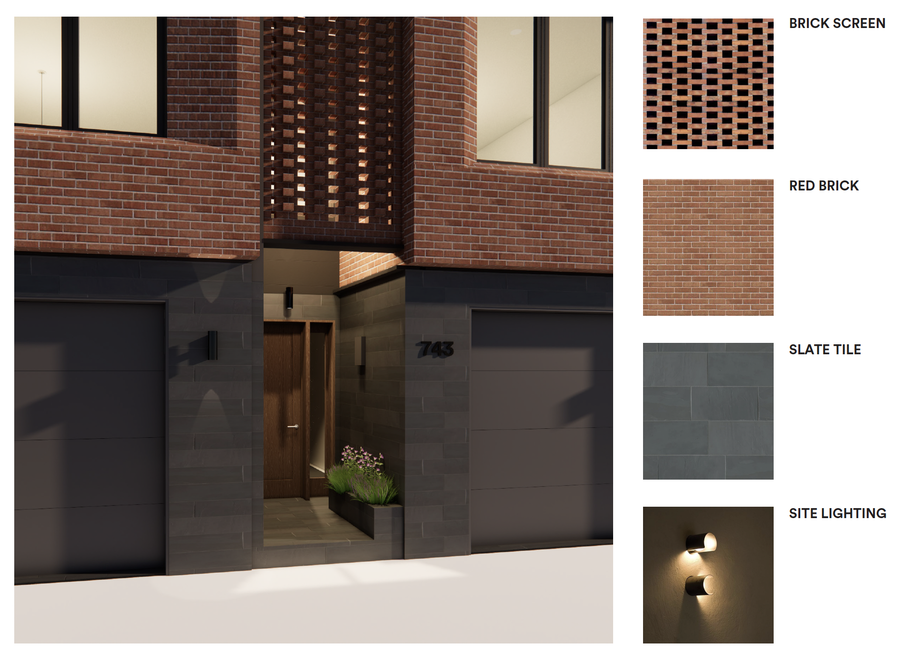
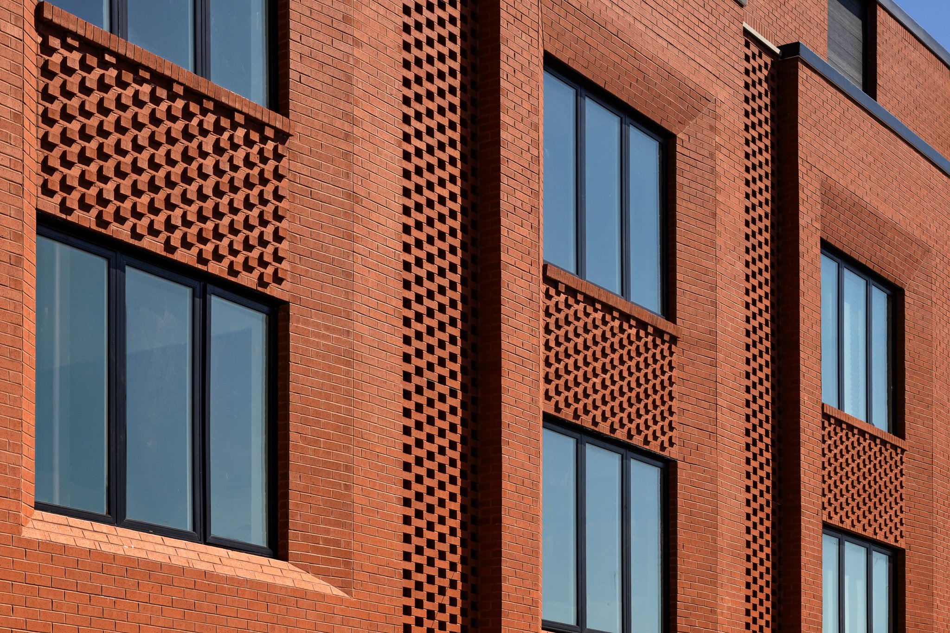
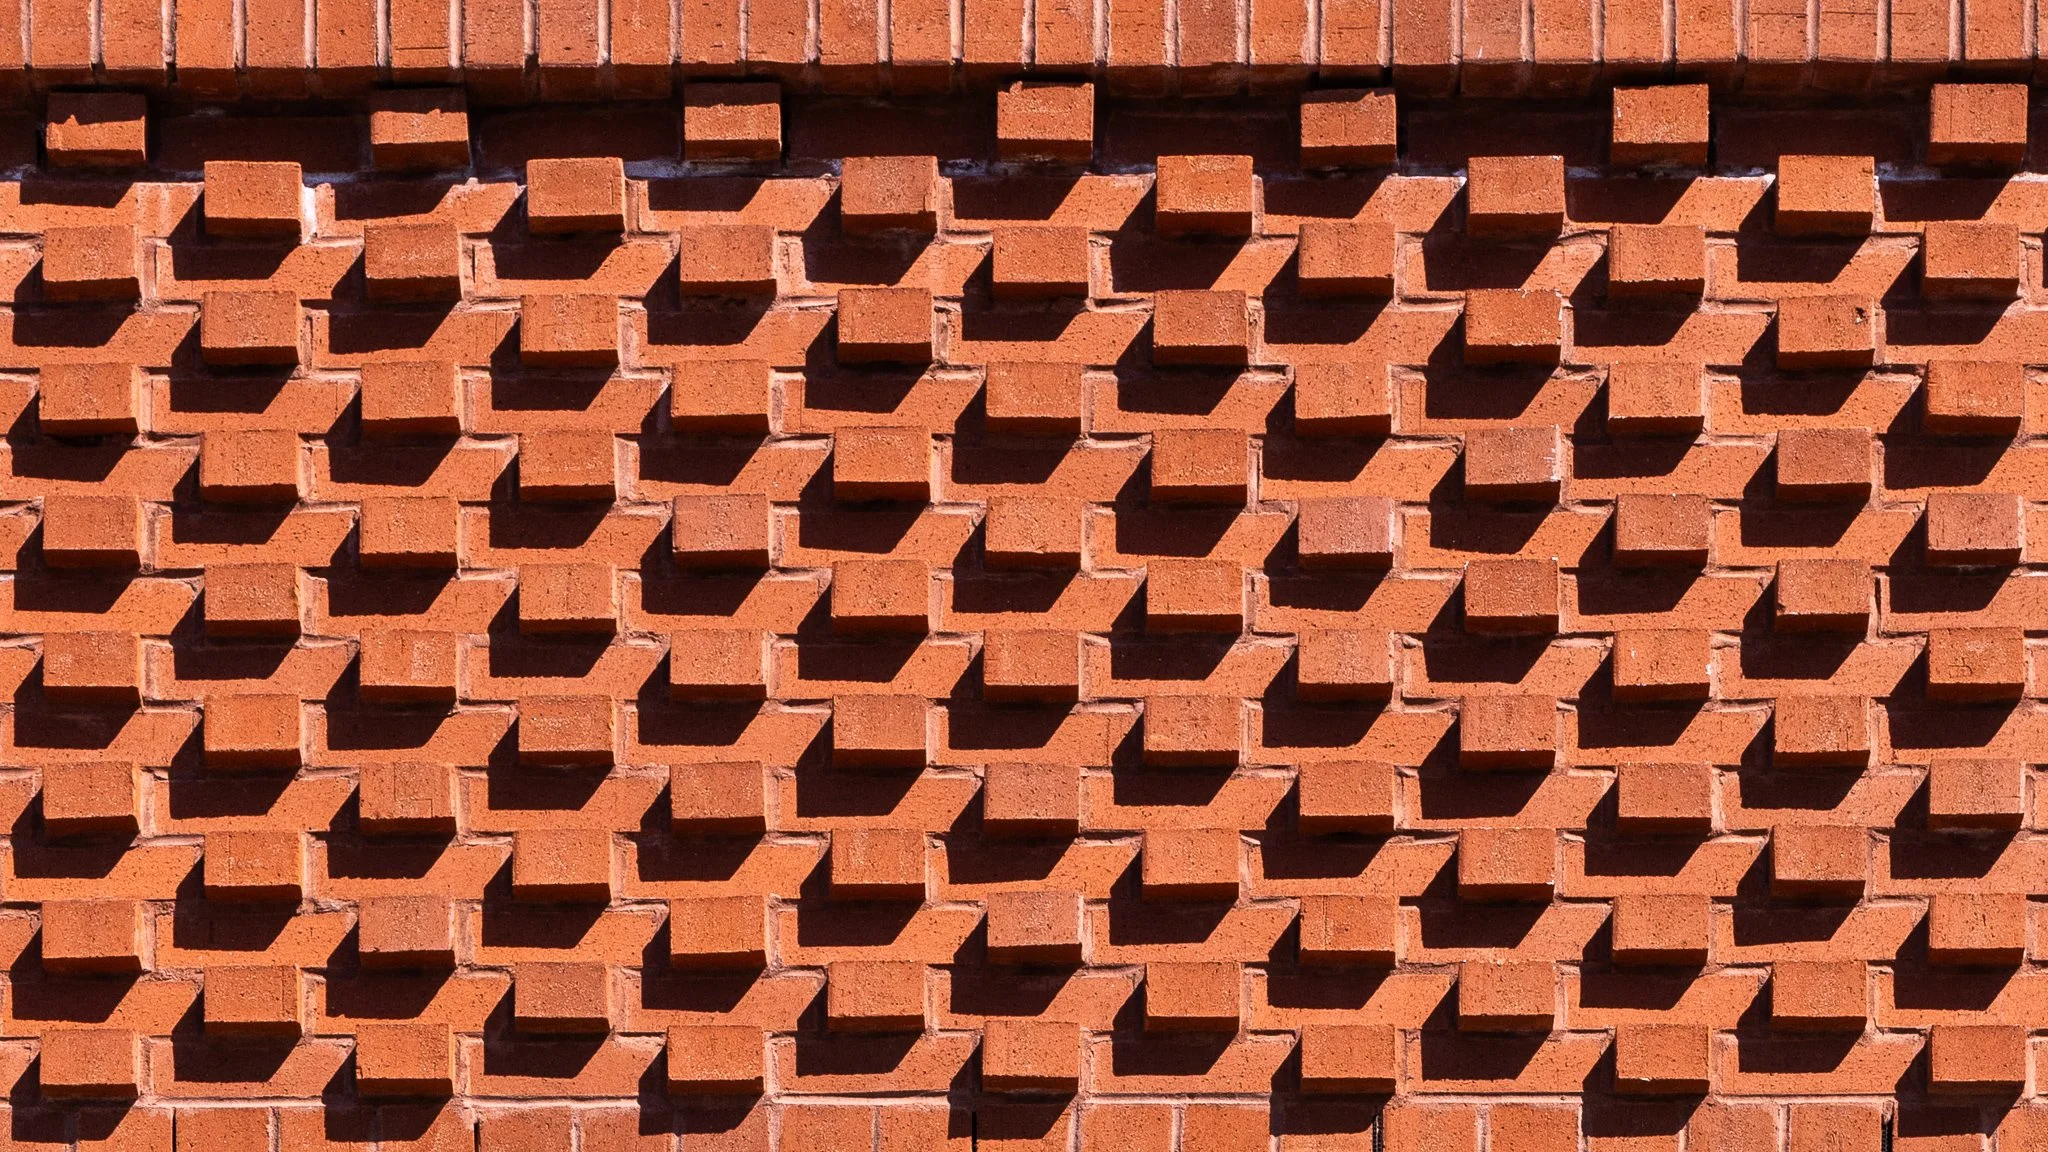
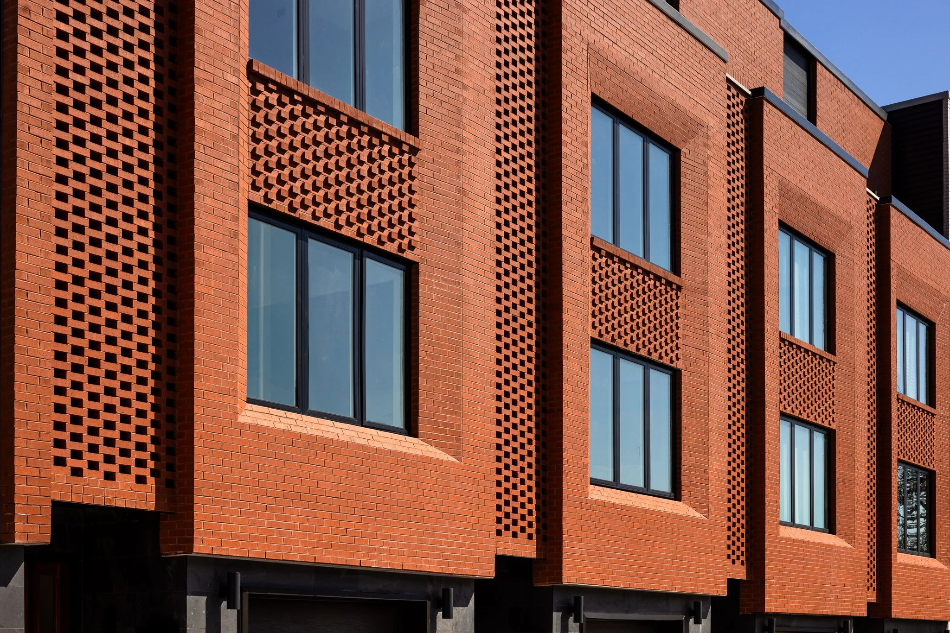
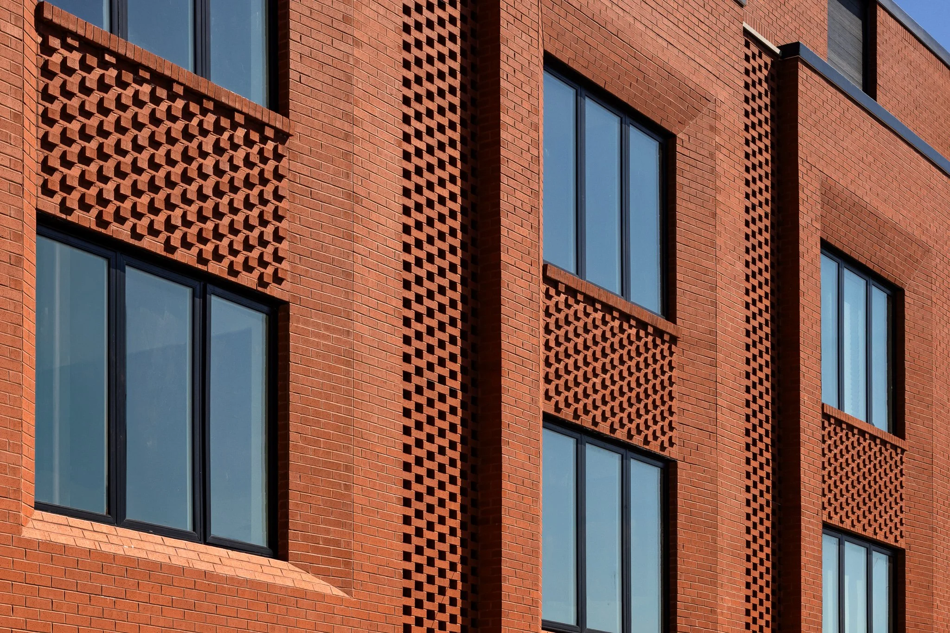
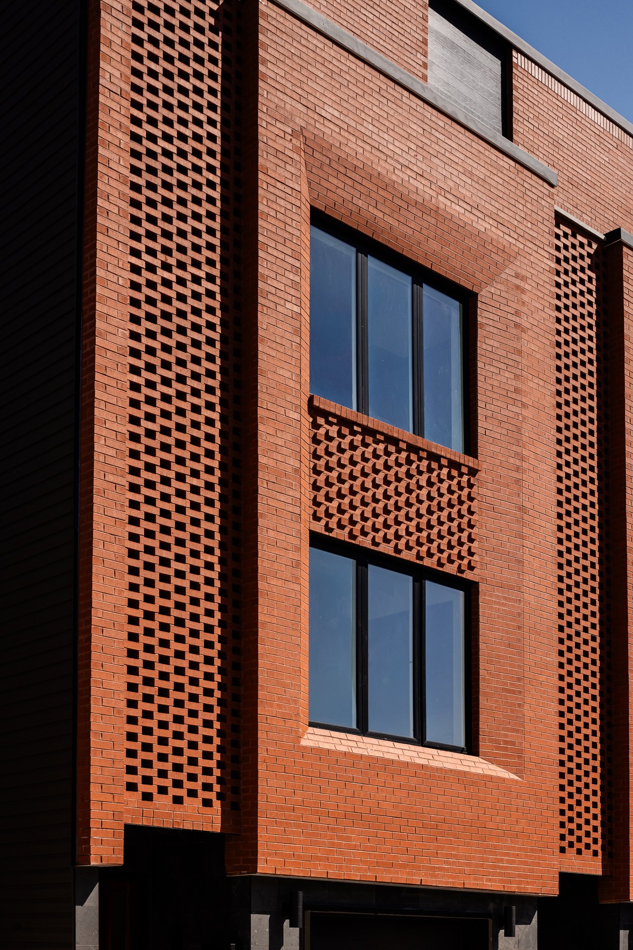
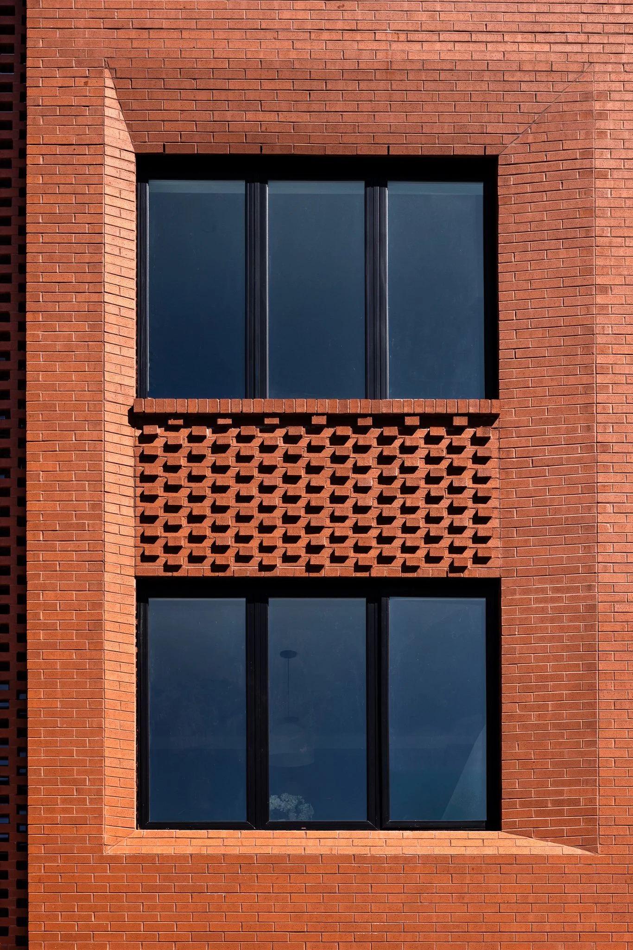
Brick was selected as the primary exterior material due to its longstanding relationship with Philadelphia's architectural identity. The design team sought to work within that tradition while exploring contemporary applications of masonry. Brick has long defined Philadelphia's urban fabric as a structural material. Here, it is reinterpreted as a modern cladding system, reflecting a broader resurgence of contemporary masonry that explores innovative facade compositions while remaining rooted in the city's architectural character. Rather than replicating historic bonding patterns, the project draws from Philadelphia's masonry tradition, using the basic geometry of brick in new configurations to create depth, texture, and visual interest while remaining contextually responsive to the surrounding streetscape.
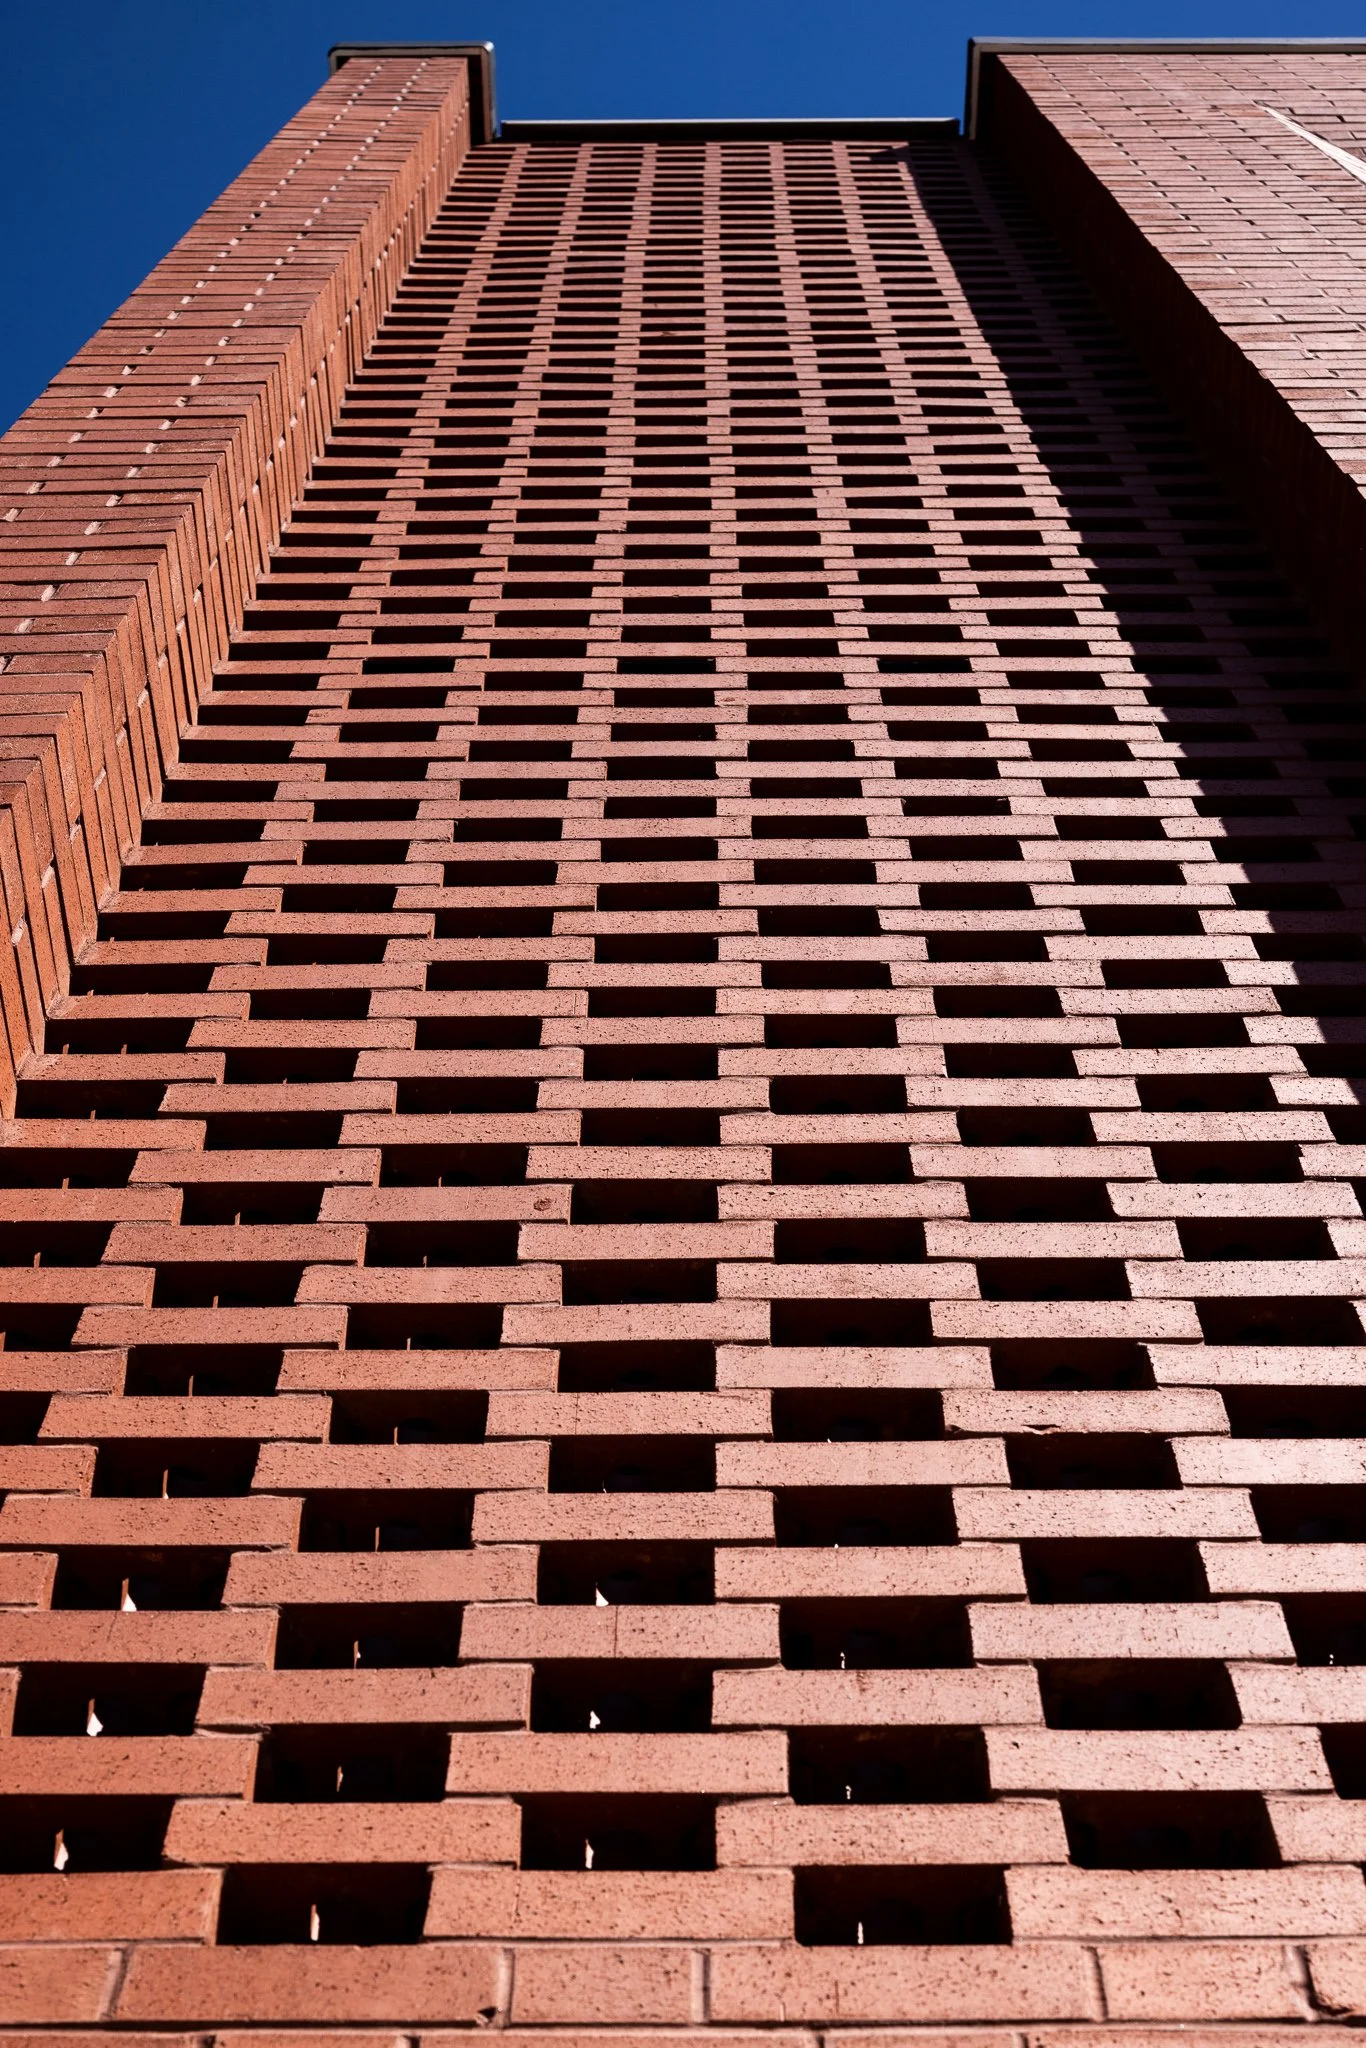
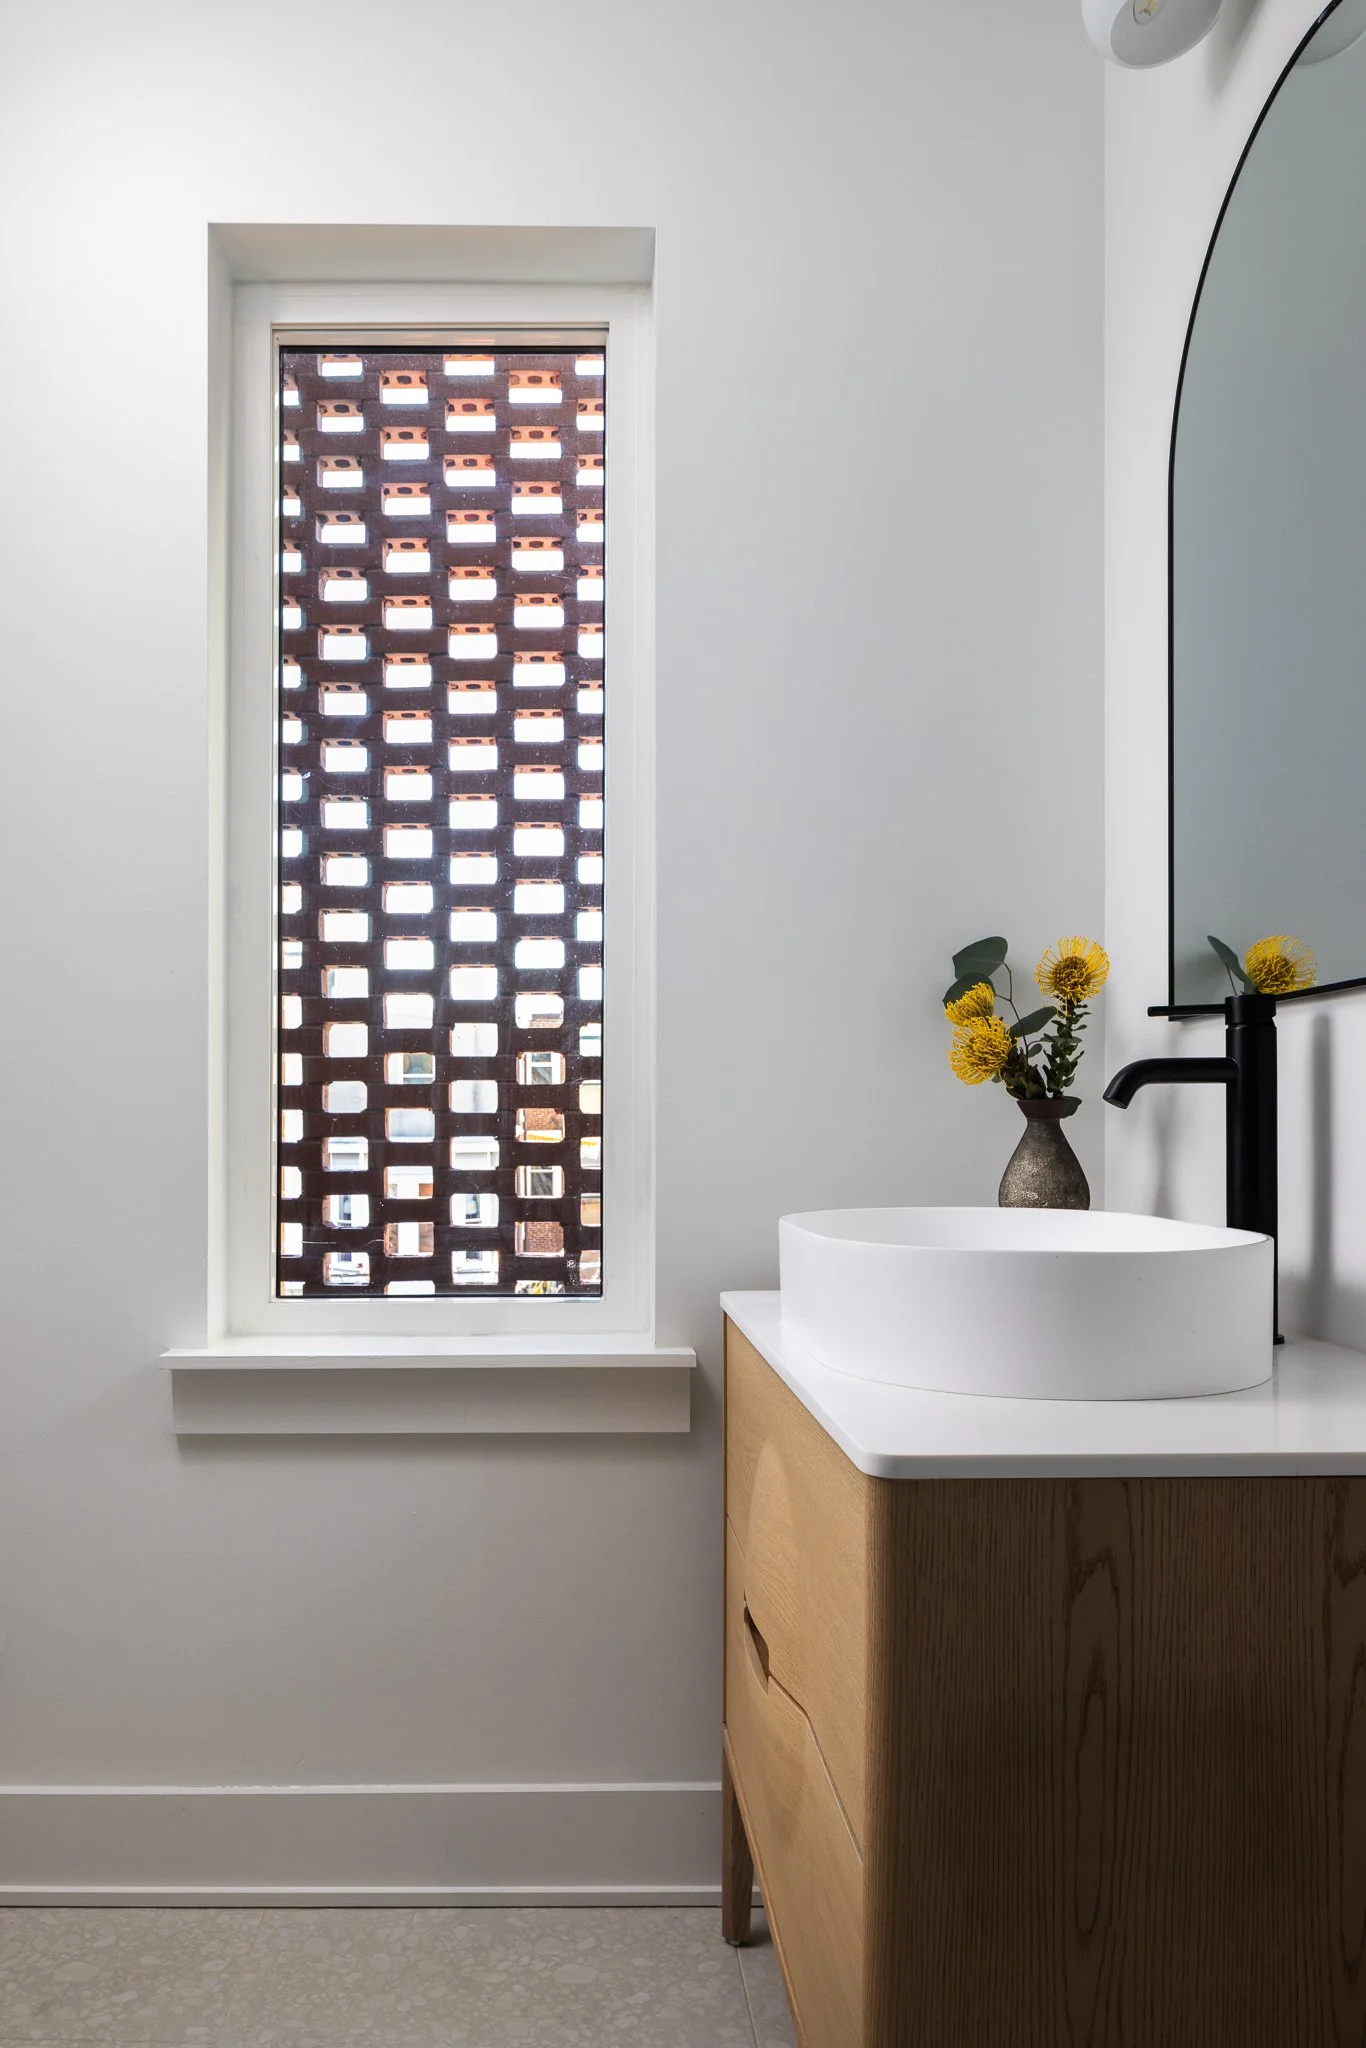
A defining feature of the project is a three-story brick screen wall at the entry sequence. The screen filters daylight, provides privacy for upper-level bathrooms, and creates a semi-enclosed indoor/outdoor threshold that adds dimensionality to the facade. The screen also demonstrates how masonry can perform multiple functions simultaneously, contributing to privacy, solar control, and architectural expression. Extending across the development, the screen visually ties the four residences together, softening the perception of individual property lines and reinforcing the reading of the project as a single architectural composition.
The masonry required careful coordination from the earliest stages of design. Because the screen wall and window openings were developed around the dimensions of a standard brick module, the design team worked from the module outward, coordinating bond patterns, openings, and changes in plane simultaneously to achieve the intended composition. This detail-driven approach ensured that the brickwork could be executed with precision while maintaining the clarity of the overall design.
The project required a neighborhood-supported zoning variance, and the design team worked extensively through the community review process to present the architectural concept and demonstrate its compatibility with the surrounding context. The final design was developed to respect the neighborhood's scale and character while introducing a contemporary architectural language. Beyond its architectural expression, brick contributes to the project's long-term performance through its durability, longevity, and minimal maintenance, supporting a design intended to endure for generations.
-
Completed 2026
-
Architecture: Lauren Thomsen Design
General Contractor: Vich Properties
Structural Engineers: Leake Engineering
Photography: Daniel Isayeff
-
![]()
<autoplay speed=3></autoplay>
-
![]()
<autoplay speed=3></autoplay>
-
![]()
<autoplay speed=3></autoplay>
-
![]()
<autoplay speed=3></autoplay>
-
![]()
<autoplay speed=3></autoplay>
-
![]()
<autoplay speed=3></autoplay>
-
![]()
<autoplay speed=3></autoplay>
-
![]()
<autoplay speed=3></autoplay>
-
![]()
<autoplay speed=3></autoplay>
-
![]()
<autoplay speed=3></autoplay>
-
![]()
<autoplay speed=3></autoplay>
-
![]()
<autoplay speed=3></autoplay>
-
![]()
<autoplay speed=3></autoplay>
-
![]()
<autoplay speed=3></autoplay>
-
![]()
<autoplay speed=3></autoplay>
-
![]()
<autoplay speed=3></autoplay>
-
![]()
<autoplay speed=3></autoplay>
-
![]()
<autoplay speed=3></autoplay>
-
![]()
<autoplay speed=3></autoplay>
-
![]()
<autoplay speed=3></autoplay>
-
![]()
<autoplay speed=3></autoplay>
Process