A Classic Row in Rittenhouse
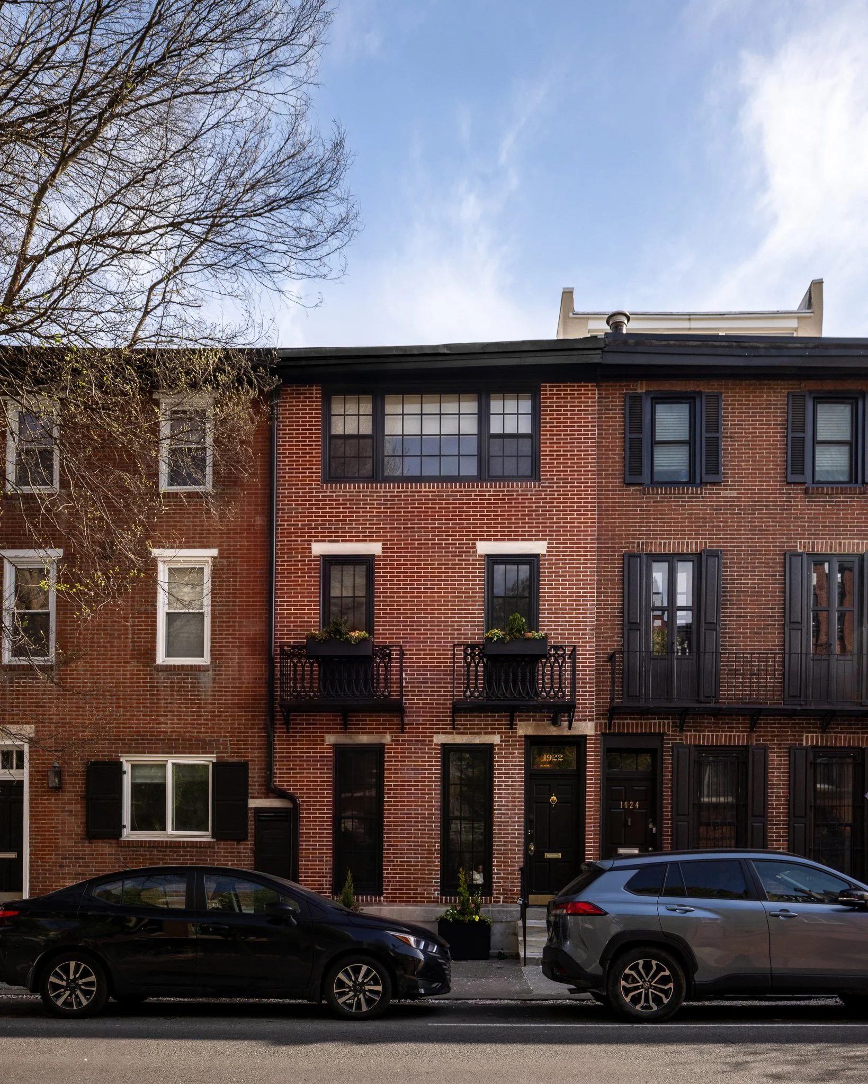
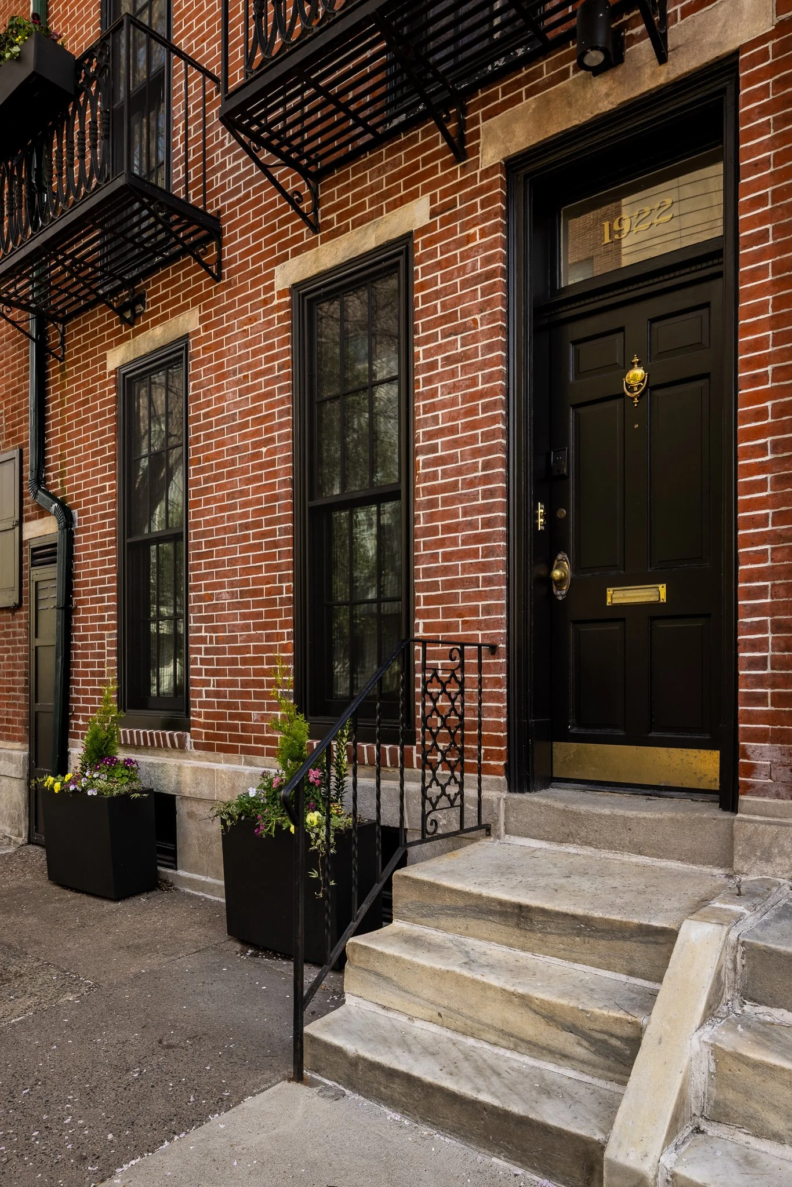
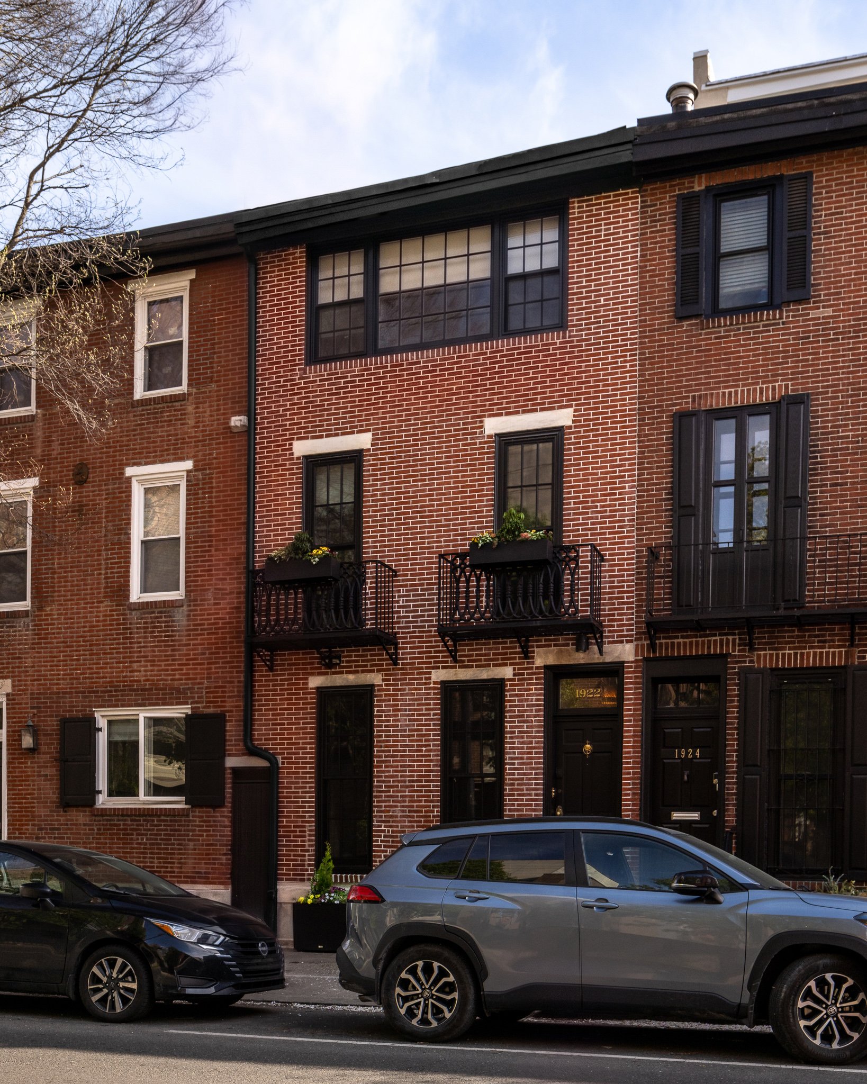
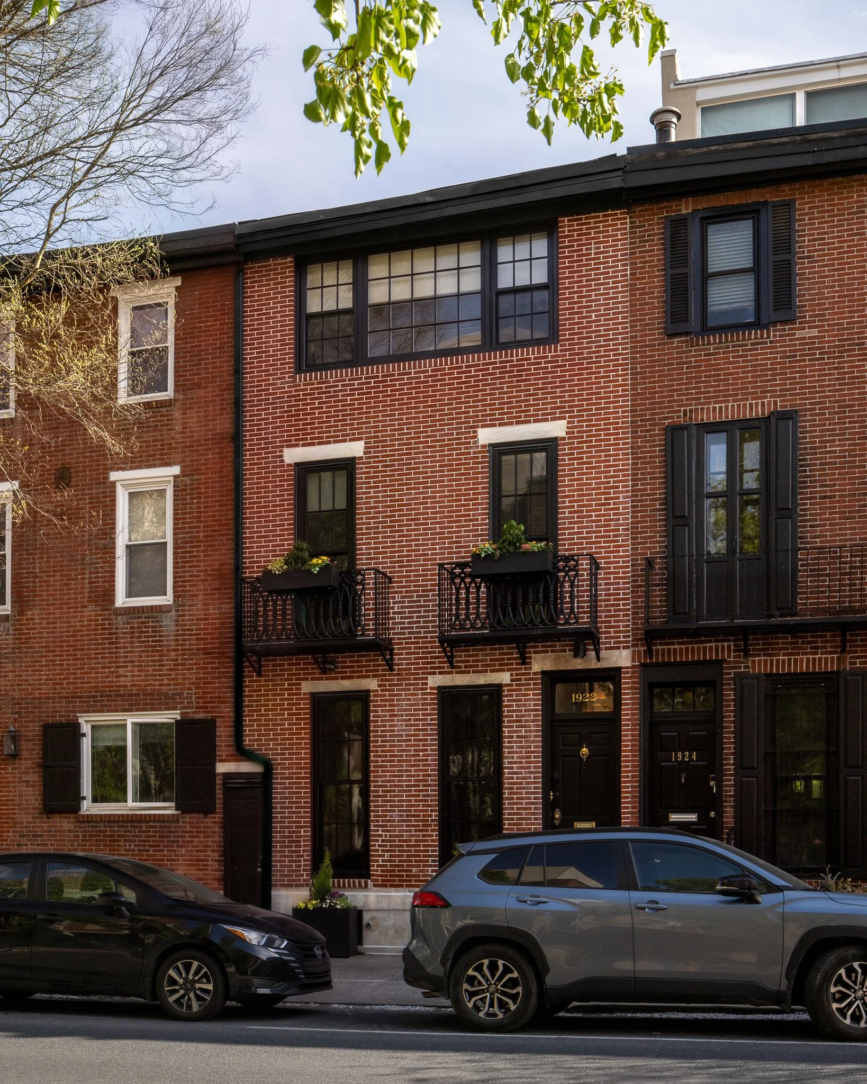
The dramatic renovation of a classic rowhouse in Philadelphia’s Rittenhouse Square neighborhood.
-
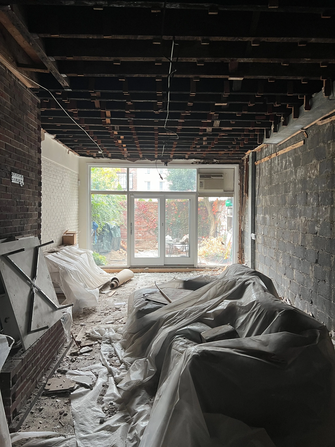
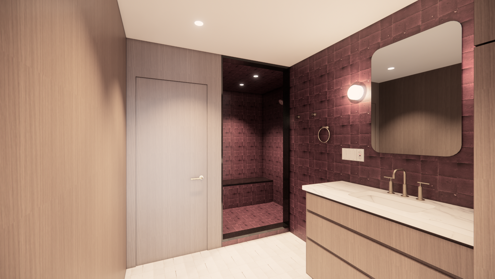
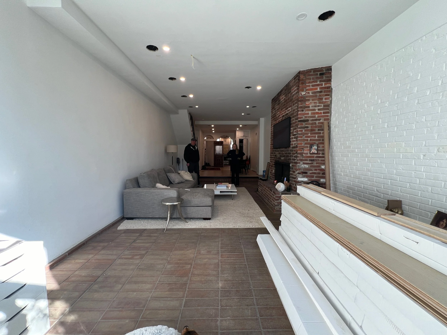
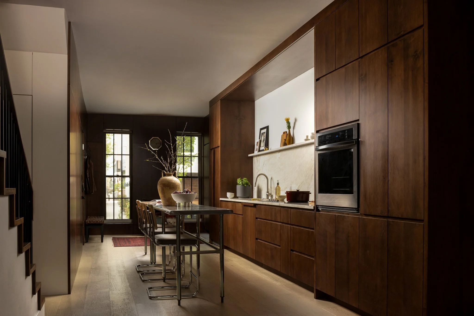
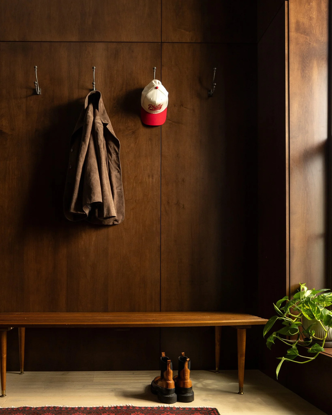
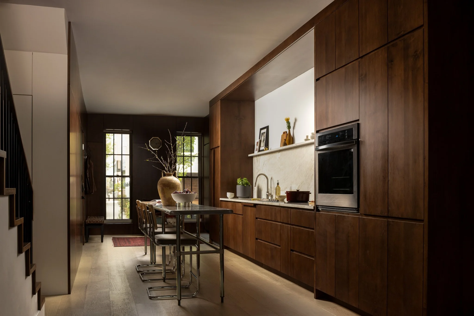
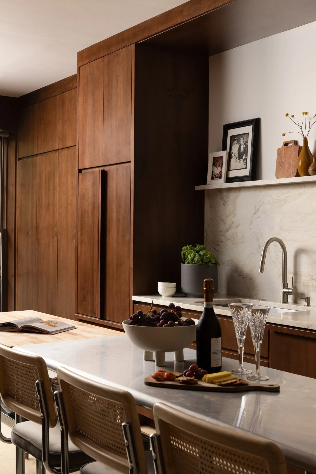
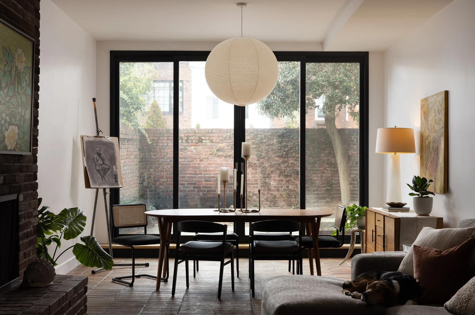
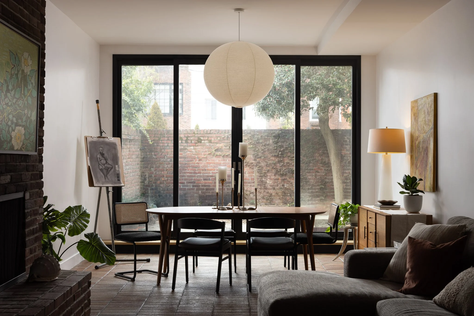
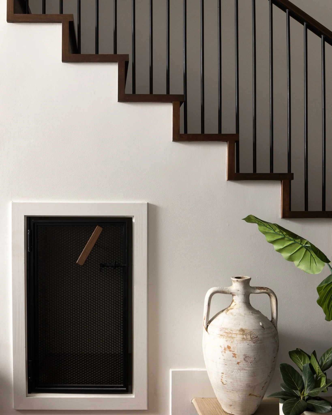
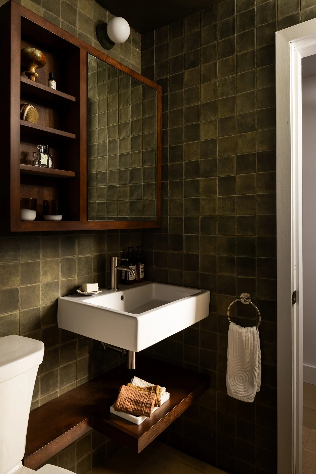
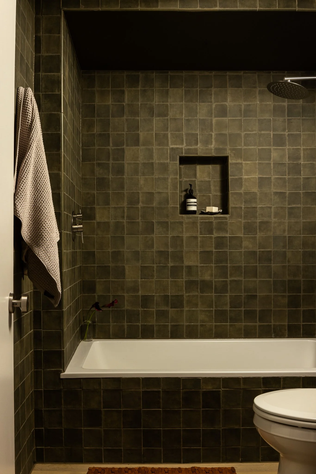
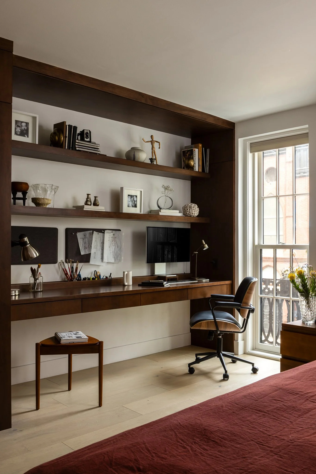
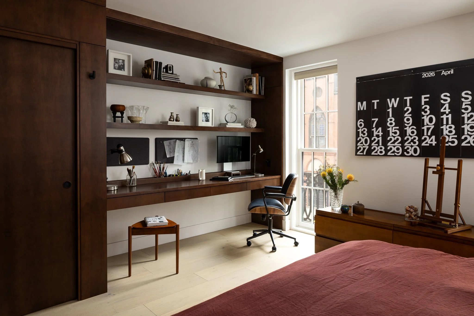
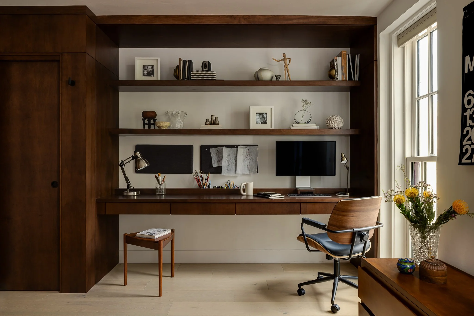
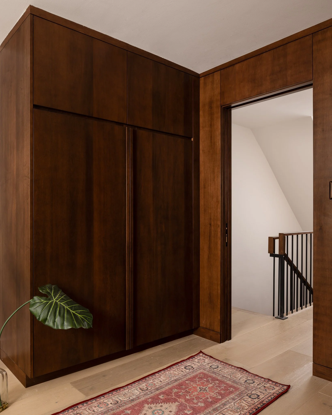
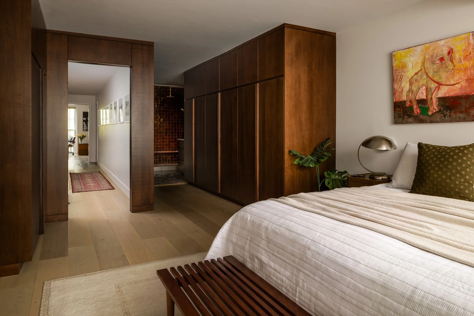
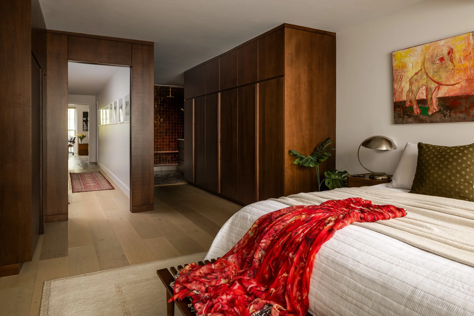
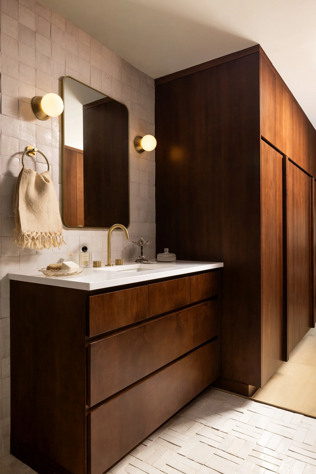
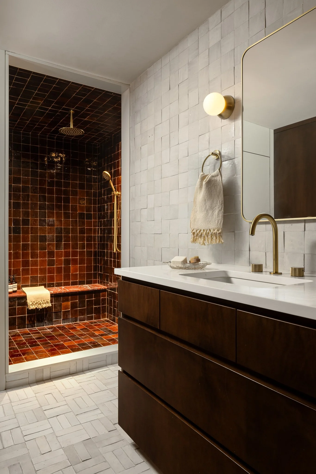
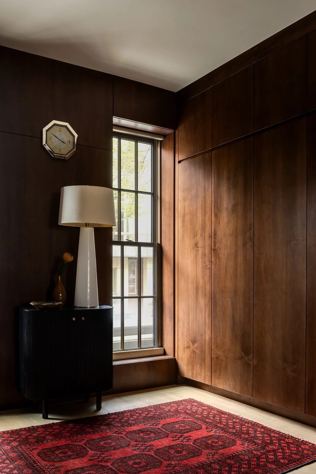
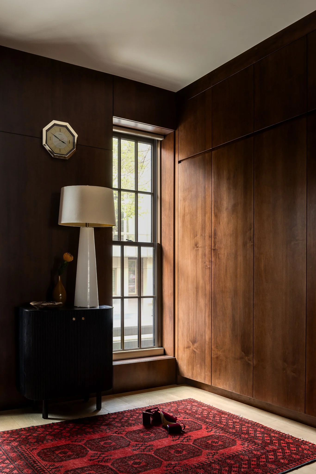
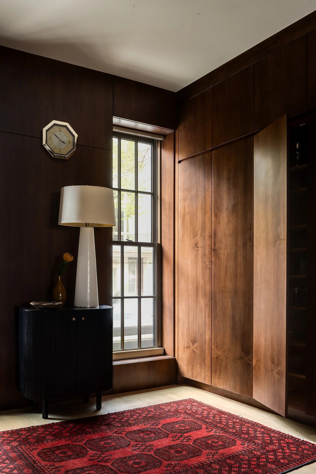
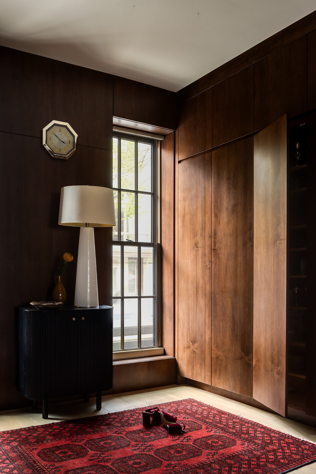
Pure elegance inside and out as the interior of this classic Philadelphia row house was modernized and opened to create a spacious kitchen / dining / living space on the main level. We eliminated small cramped and dark rooms and relocated the kitchen to the center of the space, increasing both functionality and drama. A full height 14’ wide sliding door connects the living area to a rear patio and floods the space with daylight. Similarly, the second level layout was altered to create an open primary suite all within a single space. Dark wood paneling wraps walls throughout to add a warm, classic feel that connects the levels.
-
Completed 2026
-
Architecture: Lauren Thomsen Design
Interiors: Lauren Thomsen Design
Structural Engineers: Larsen & Landis
Photography: Daniel Isayeff -
-
![]()
<autoplay speed=3></autoplay>
-
![]()
<autoplay speed=3></autoplay>
-
![]()
<autoplay speed=3></autoplay>
-
![]()
<autoplay speed=3></autoplay>
-
![]()
<autoplay speed=3></autoplay>
-
![]()
<autoplay speed=3></autoplay>
-
![]()
<autoplay speed=3></autoplay>
-
![]()
<autoplay speed=3></autoplay>
-
![]()
<autoplay speed=3></autoplay>
-
![]()
<autoplay speed=3></autoplay>
-
![]()
<autoplay speed=3></autoplay>
-
![]()
<autoplay speed=3></autoplay>
-
![]()
<autoplay speed=3></autoplay>
-
![]()
<autoplay speed=3></autoplay>
-
![]()
<autoplay speed=3></autoplay>
-
![]()
<autoplay speed=3></autoplay>
-
![]()
<autoplay speed=3></autoplay>
-
![]()
<autoplay speed=3></autoplay>
-
![]()
<autoplay speed=3></autoplay>
-
![]()
<autoplay speed=3></autoplay>
-
![]()
<autoplay speed=3></autoplay>
-
![]()
<autoplay speed=3></autoplay>
-
![]()
<autoplay speed=3></autoplay>
-
![]()
<autoplay speed=3></autoplay>
-
![]()
<autoplay speed=3></autoplay>
Process